Parcourir les catégories
Explorer
Fiverr Pro
Français
$
USD
Senior Structural Engineer, TX and VA Permit Expert
Need code-compliant structural plans for a pole barn or post-frame building that will easily pass building department reviews?
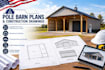
I provide professional structural engineering plans and construction drawings tailored specifically for pole barns, barndominiums, agricultural structures, and post-frame buildings. Whether you need an industrial workshop, machinery storage, or a custom residential garage, I ensure your building is structurally optimized and ready for municipal permit submittal.
Services Offered:
All documentation is drafted using professional AutoCAD software according to structural design standards.

Taille du projet:
Maison
Type de bâtiment:
Résidentiel
Matériaux spécialisés:
Acier
•
Bois
Veuillez informer le freelance de toute préférence ou préoccupation concernant l'utilisation d'outils d'IA dans la réalisation et/ou la livraison de votre commande.
