Parcourir les catégories
Explorer
Fiverr Pro
Français
$
USD

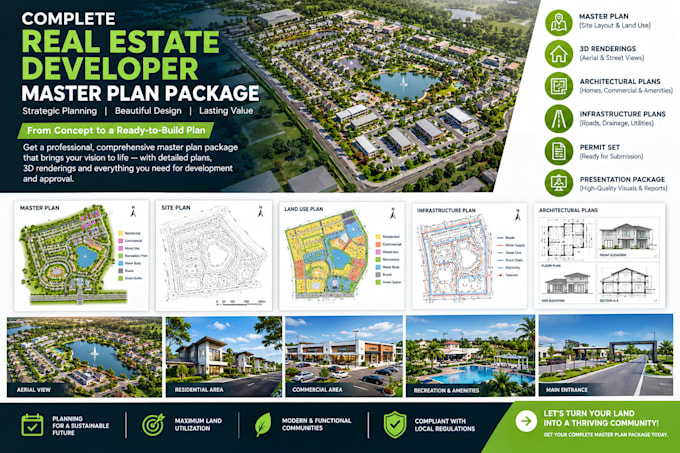
A poorly presented master plan will kill your investment capital, cause massive delays at city board reviews, and leave land value completely on the table. Lets make sure your project looks institutional, accurate, and ready to fund.
Whether you are subdividing raw land for a residential neighborhood, pitching a mixed-use commercial development, or launching an eco-resort, your presentation needs to turn heads. Investors and municipal planning boards don't just want flat CAD linesthey need to see the entire vision. If your master plan package doesn't cleanly show zoning logic, parcel flow, and photorealistic spatial context, you risk losing your funding or getting tied up in endless zoning board revisions.
I am a professional architect specializing in real estate developer master plan packages and high-end 3D architectural renderings. I translate raw land surveys into highly structured, premium sales and permit assets that maximize parcel efficiency and look incredible in an investor pitch deck.
I provide the clean, data-driven master plan layouts your engineering teams need, paired with the stunning 3D exterior visuals required to market your project to the public.
Fiverr ne filtre pas les freelances dans cette catégorie. Veuillez vérifier les qualifications et discuter des critères avec le freelance avant de passer commande, y compris toute préférence concernant l'utilisation d'outils d'IA.
Expert Architectural Designer Developer Master Plans Full Permit Blueprints
Langues
Do your master plans include official civil engineering or land survey stamps?
I provide high-tier architectural master planning, spatial zoning design, and marketing-grade 3D renderings. I do not provide legal property land surveys, civil engineering stormwater drainage calculations, or local utility stamps. You will take my finalized conceptual package to a local engineering
Can you design master plans for very large parcels, like hundreds of acres?
Yes, absolutely. I map everything from boutique 2-acre commercial plazas to massive hundred-acre master-planned communities. Because large-scale land acreage exponentially increases the modeling and layout coordination times, please message me directly for a custom milestone quote if your site excee
What specific software do you use to build the package?
I handle the technical 2D lot subdivision and road mapping using AutoCAD or Rhino to ensure precise scaling. The 3D modeling is generated via SketchUp or Rhino, and the final photorealistic renderings are processed using Lumion or Twinmotion, polished cleanly in Adobe Photoshop.
Can you match local city setback and density rules in your layout?
Yes. If you provide your city or county zoning handbook details (such as minimum lot sizes, maximum building heights, and road width requirements), I will integrate those constraints directly into the layout geometry to make sure your plans make sense to local planners.
What format will I receive the final marketing files in?
You will receive a beautifully formatted, multi-page presentation PDF package at high print resolution (300 DPI) for investor pitch decks, alongside individual high-resolution JPEG/PNG files for all 3D renderings. Source files (.DWG/.SKP) are included in the Standard and Premium packages.
