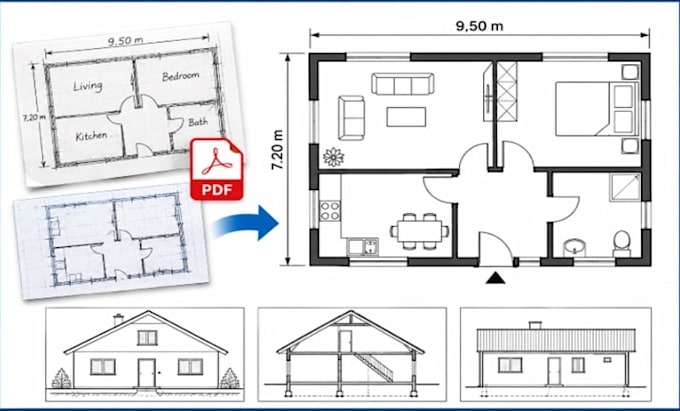
professional deck plans, deck permit drawings, porch plans and patio layouts
États-Unis
Anglais, Allemand, Espagnol
Certaines informations sont présentées en anglais.
À propos de moi
I’m John Carter, a US architectural CAD specialist with 7 years of experience creating accurate deck plans, deck permit drawings, porch and patio plans, pergola plans, and residential floor plans. I also provide AutoCAD drafting, 2D floor plans, blueprint redraws, PDF to DWG and PDF to CAD conversion, sketch to CAD, house plans, elevations, and architectural drawings. I focus on clear dimensions, organized files, and reliable communication. Share your sketches, PDFs, or project requirements, and I will turn them into professional drawings for your project.... Plus d’infos