Parcourir les catégories
Explorer
Fiverr Pro
Français
$
USD

Level 1
3 commandes en file d'attente


Traduction automatique
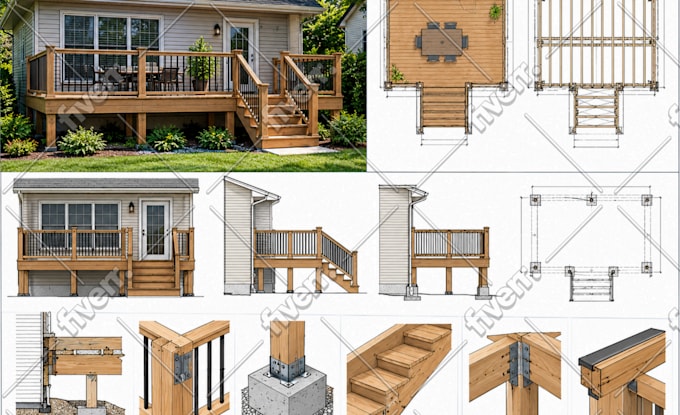
Plans de terrasse et dessins de construction professionnels créés avec précision, détail et respect des normes de construction pratiques.
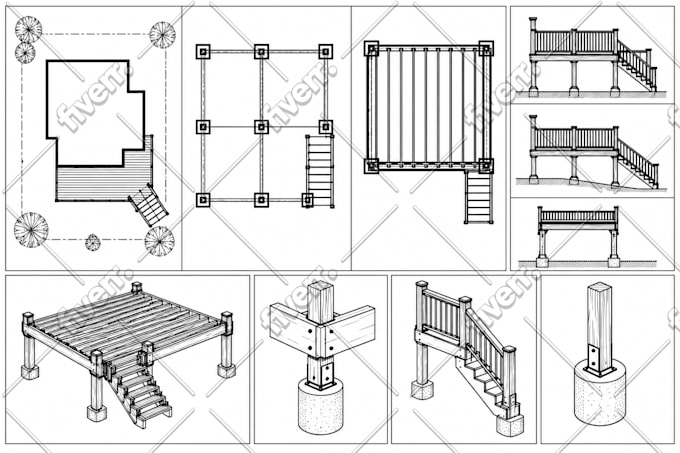
Je fournis des plans de terrasse personnalisés, plans de charpente, dessins de construction, élévations, sections, plans de permis et dessins techniques pour des projets résidentiels. En partant de croquis, dimensions, photos, plans d'exécution ou spécifications du projet, je crée des dessins clairs et organisés qui soutiennent la planification, la construction et les demandes de permis.
Chaque dessin est réalisé avec soin, en tenant compte de la mise en page, de la structure, des mesures et de la présentation. Des terrasses de jardin et patios aux terrasses couvertes, extensions et projets de rénovation, chaque plan est conçu pour communiquer clairement le design et faire avancer le projet en toute confiance.
Les services incluent les plans de terrasse, les plans de charpente, les dessins de permis, les dessins de construction, les élévations, les sections, la conversion de plans, la rédaction résidentielle et la documentation de conception de terrasse.
Un travail de qualité, une communication fiable et une rédaction précise sont la base de chaque projet.
Les détails du projet peuvent être examinés avant la commande pour garantir que les dessins correspondent à vos exigences et attentes.
Fiverr ne filtre pas les freelances dans cette catégorie. Veuillez vérifier les qualifications et discuter des critères avec le freelance avant de passer commande, y compris toute préférence concernant l'utilisation d'outils d'IA.
Architectural Perspective Artist
Level 1
Langues
Traduction automatique
Traduction automatique
De quelles informations avez-vous besoin pour commencer ?
Croquis, dimensions, photos, plans, informations sur le site ou exigences du projet suffisent pour commencer votre projet de plan de terrasse et de dessin de construction.
Quels dessins sont inclus dans le service ?
Selon le package, je fournis des plans de terrasse, des plans de charpente, des dessins de permis, des élévations, des sections et des dessins de construction.
Pouvez-vous créer des plans de terrasse à partir d’un croquis ou d’une image ?
Oui. Je peux convertir des croquis, PDF, photos, plans et dessins de référence en plans de terrasse professionnels et documents de dessin.
Les dessins sont-ils adaptés pour les demandes de permis ?
Les dessins de permis peuvent être préparés en fonction des exigences du projet. Les exigences d’approbation locale peuvent varier selon la juridiction.
| (5) | ||
| (0) | ||
| (0) | ||
| (0) | ||
| (0) |

shaunt403

Canada
John did and excellent job or going back and forth to assure that my drawings were accurate and tailored to my needs
200 $US-400 $US
Prix
13 jours
Durée

nathan_reed72

Brésil
Great experience! Very fast delivery and the work was completed within just a few hours. Everything looked good and exactly as requested. Highly recommend!
50 $US
Prix
1 jour
Durée

charlotte_bran6

Royaume-Uni
Excellent work from start to finish. John understood the deck requirements, followed the provided information carefully, and delivered clear and professional drawings. Communication was smooth, and I’m very happy with the result. Highly recommended!
50 $US
Prix
1 jour
Durée
charlotte_bran6
Royaume-Uni
Great experience working with John. He understood the project requirements, communicated well, and delivered the deck drawings as requested. Very professional and easy to work with. I would definitely recommend his service.
50 $US
Prix
1 jour
Durée
shaunt403
Canada
Great work
50 $US
Prix
13 jours
Durée
| (5) | ||
| (0) | ||
| (0) | ||
| (0) | ||
| (0) |
shaunt403
Canada
John did and excellent job or going back and forth to assure that my drawings were accurate and tailored to my needs
200 $US-400 $US
Prix
13 jours
Durée
nathan_reed72
Brésil
Great experience! Very fast delivery and the work was completed within just a few hours. Everything looked good and exactly as requested. Highly recommend!
50 $US
Prix
1 jour
Durée
charlotte_bran6
Royaume-Uni
Excellent work from start to finish. John understood the deck requirements, followed the provided information carefully, and delivered clear and professional drawings. Communication was smooth, and I’m very happy with the result. Highly recommended!
50 $US
Prix
1 jour
Durée
charlotte_bran6
Royaume-Uni
Great experience working with John. He understood the project requirements, communicated well, and delivered the deck drawings as requested. Very professional and easy to work with. I would definitely recommend his service.
50 $US
Prix
1 jour
Durée
shaunt403
Canada
Great work
50 $US
Prix
13 jours
Durée


