Parcourir les catégories
Explorer
Fiverr Pro
Français
$
USD

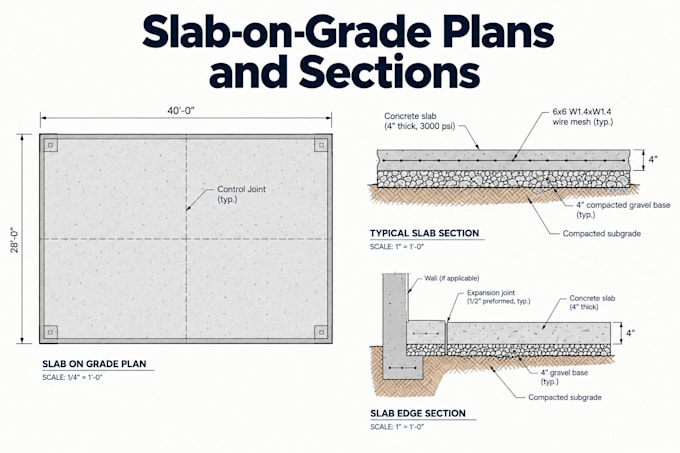

Description: Need slab plans drafted from your engineer's information? I draw slab-on-grade plans and sections in AutoCAD: slab limits, thickened edges, control and construction joints, reinforcement notes, anchor locations, steps, dimensions and detail callouts. Built from supplied engineering data only. Delivered as DWG + PDF. Drafting service only: no slab design, calculations or PE stamp. Send your engineer's markups and message me before ordering.
Fiverr ne filtre pas les freelances dans cette catégorie. Veuillez vérifier les qualifications et discuter des critères avec le freelance avant de passer commande, y compris toute préférence concernant l'utilisation d'outils d'IA.
Senior AutoCAD Expert Structural Civil Documentation
Langues
Do you specify slab thickness or rebar?
I draw the thickness and reinforcement your engineer provides.
