Parcourir les catégories
Explorer
Fiverr Pro
Français
$
USD

Architectural Designer
Compétences
Voir mes services

.png)
Commercial Architecture
Fiverr • Freelance
Aug 2026 - Present • 2 mos
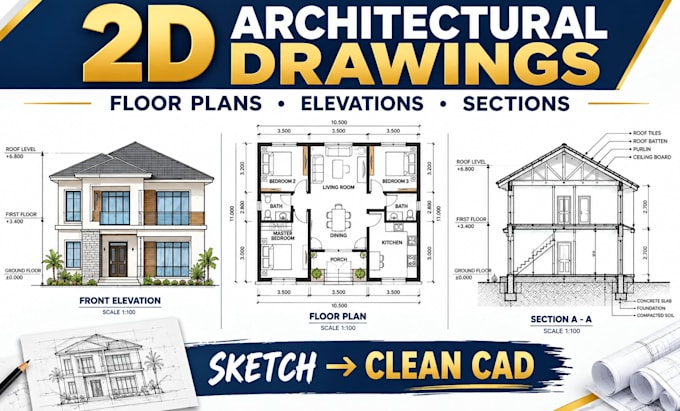
Designed and developed architectural drawing solutions for commercial projects, focusing on practical layouts, clear documentation, and presentation-ready designs. Experienced in creating 2D floor plans, elevations, sections, site plans, and architectural drawings using AutoCAD, with attention to dimensions, functionality, and design details. Worked on commercial spaces such as offices, retail units, restaurants, shops, and other business properties, helping turn project ideas and requirements into clear architectural drawings suitable for design development and client review. Key achievements: Developed accurate and well-organized commercial architectural drawings. Translated client ideas and requirements into practical layouts. Produced clear floor plans, elevations, and sections for project communication. Maintained attention to dimensions, scale, functionality, and drawing presentation. Supported projects from initial concepts through detailed drawing development.
