Parcourir les catégories
Explorer
Fiverr Pro
Français
$
USD

Architectural Design, 2D Floor Plans, ADU Permits, CAD Drafting and 3D Landscape
Compétences
Voir mes services

Architectural Designer and CAD Drafting
Atelier 333 • Freelance
Jul 2021 - Aug 2021 • 1 mo
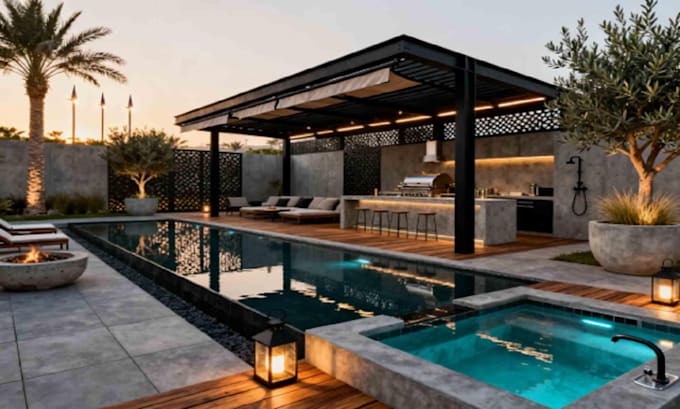
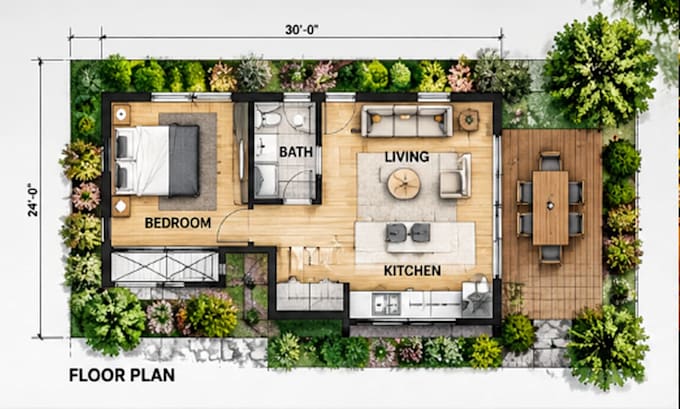
I specialize in architectural design, 2D floor plans, CAD drafting, and 3D landscape rendering. I help clients turn their ideas, sketches, and existing drawings into clear and professional plans for homes, outdoor spaces, and real estate projects. My work includes ADU permit drawings, garage conversion plans, residential construction blueprints, and floor plan redraws for city permit applications. I also convert PDF files, images, and hand sketches into editable AutoCAD DWG drawings. For real estate clients, I prepare clean 2D floor plans for MLS listings and property marketing. For outdoor projects, I create deck and pergola designs, outdoor kitchen layouts, patio plans, pool designs, and 3D landscape views to help clients understand how their spaces may look before work begins. I focus on accurate dimensions, clear labels, neat layouts, and organized files. I listen carefully to client needs, follow the supplied measurements, and make revisions based on feedback. My goal is to help clients save time, present their projects clearly, and work more easily with builders, designers, and property teams. I aim to provide reliable service, clear communication, and professional results for every project, from simple floor plan redraws to detailed architectural and outdoor design work.
