Architectural Permit, Construction Drawing Specialist, AutoCAD and Revit
États-Unis
Anglais, Français, Espagnol
Certaines informations sont présentées en anglais.
À propos de moi
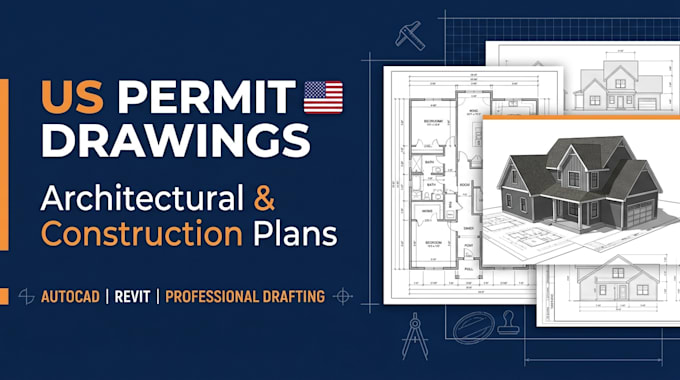
Are you looking for accurate and professional architectural drawings for your building project? I specialize in preparing US building permit drawings and construction documents using AutoCAD and Revit. I provide detailed floor plans, site plans, elevations, roof plans, sections, and architectural drafting services for new construction, renovations, and remodeling projects. My focus is on accuracy, clear communication, attention to detail, and delivering quality drawings tailored to your project requirements. Let's turn your ideas into professional architectural plans!... Plus d’infos