Certaines informations sont présentées en anglais.
À propos de moi
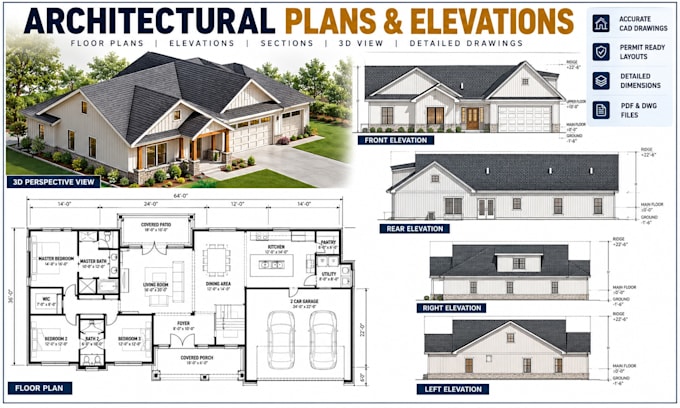
Do you need accurate Architectural Drawings for your construction, renovation or fabrication project?
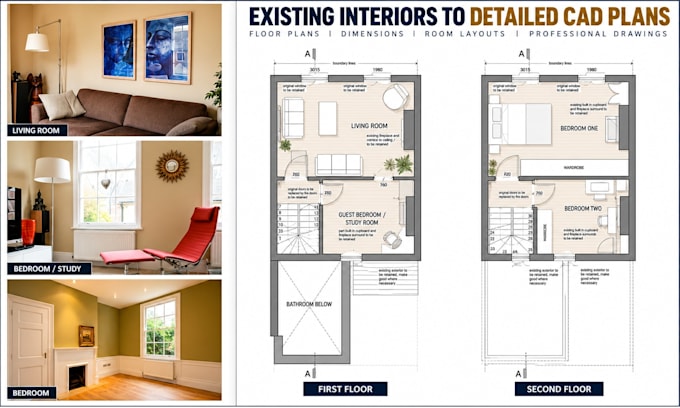
I provide detailed 2D CAD drafting, floor plans, elevations, sections, site plans, deck and pergola drawings, house extension layouts, and millwork shop drawings.
Using AutoCAD, Revit, SketchUp, and other design tools, I turn sketches, measurements and project requirements into clear, organized technical drawings.
I focus on drafting accuracy, attention to detail, reliable communication and professional PDF and CAD deliverables.
Let's discuss your project requirements.... Plus d’infos