Parcourir les catégories
Explorer
Fiverr Pro
Français
$
USD

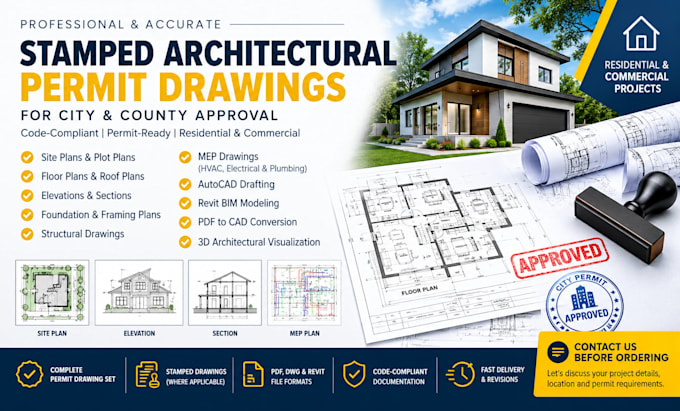

Need professional stamped architectural permit drawings for city or county approval? We provide accurate, code-compliant architectural permit drawings, construction drawings, blueprints, and complete permit sets for residential and commercial projects.
Our services include site plans, plot plans, floor plans, roof plans, elevations, sections, foundation plans, framing plans, structural drawings, MEP drawings, HVAC layouts, AutoCAD drafting, Revit BIM modeling, PDF to CAD conversion, and 3D architectural visualization.
We support new construction, home additions, remodeling, renovations, ADUs, garages, basements, decks, patios, porches, sheds, barndominiums, and commercial buildings.
Youll receive:
Please contact us before ordering with your project details, location, drawings, and permit requirements so we can recommend the appropriate service package.
Fiverr ne filtre pas les freelances dans cette catégorie. Veuillez vérifier les qualifications et discuter des critères avec le freelance avant de passer commande, y compris toute préférence concernant l'utilisation d'outils d'IA.
professional experience
Langues
