Certaines informations sont présentées en anglais.
À propos de moi
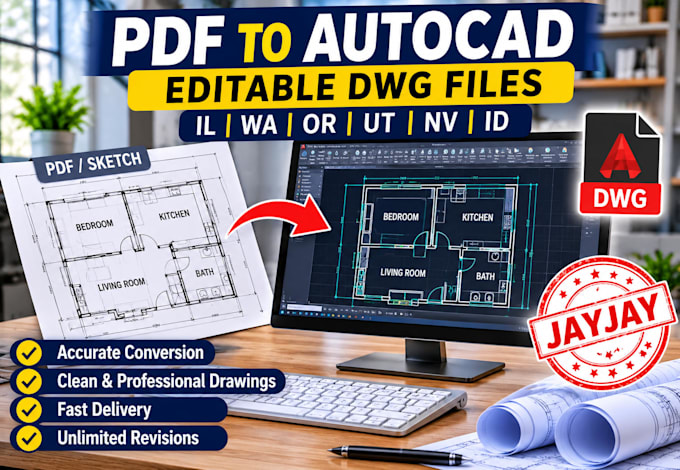
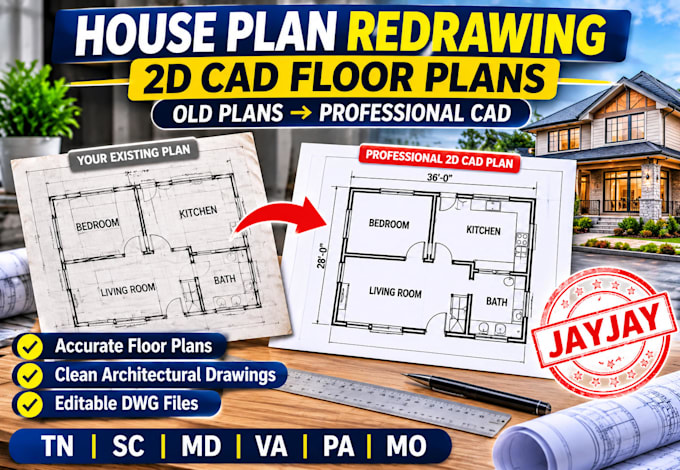
I provide professional CAD drawing support for residential construction projects, specializing in architectural and structural permit plans. My expertise includes creating floor plans, elevations, and foundation drawings tailored for submission in TX, CA, AZ, GA, NC, and CO. I focus on delivering clear, organized, and coordinated drawing sets to help clients navigate the permit-submission review process effectively.... Plus d’infos