Parcourir les catégories
Explorer
Fiverr Pro
Français
$
USD


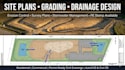
Are you looking for a professional site plan, grading plan, drainage plan, or erosion control drawing that is accurate, permit-ready, and built to satisfy your local authority requirements? Need a reliable expert to handle your civil engineering drawings, survey plan drafting, or full site development package from start to finish? You are in exactly the right place.
What I Design & Deliver:
Message me before ordering share your project location, lot size, and what you need the drawings for, and I will recommend the right package and provide a custom quote within a few hours!
Fiverr ne filtre pas les freelances dans cette catégorie. Veuillez vérifier les qualifications et discuter des critères avec le freelance avant de passer commande, y compris toute préférence concernant l'utilisation d'outils d'IA.
Expert Architectural Designer, AutoCAD, Revit and 3D Visualization Specialist
Langues
Do I need a surveyor's report before ordering a site or grading plan?
A surveyor's report is very helpful but not always required to get started. I can work from existing survey data, GIS topographic files, Google Earth coordinates, or site photographs. Share whatever you have when you message me and I'll let you know exactly what else is needed to complete your drawi
Can you provide PE-stamped civil drawings?
Yes. I coordinate with licensed Professional Engineers (PE) who can review, sign, and stamp drawings for jurisdictions where this is legally required. PE stamping is available as a gig extra — message me with your state or country and I'll confirm availability and pricing before you order.
What is an erosion control plan and when do I need one?
An erosion and sediment control plan — often called a SWPPP (Stormwater Pollution Prevention Plan) — is required by most municipalities before any grading, excavation, or construction begins on disturbed land. It shows how runoff and sediment will be managed during construction.
Can you handle large commercial sites or only residential projects?
Both. I handle residential plots, apartment complexes, commercial office parks, retail centers, industrial sites, and large multi-acre subdivisions. For very large projects, simply select the Premium package or message me for a custom quote based on your acreage and number of drawing sheets required
Will the site plan and drainage drawings be accepted for building permits?
Yes. All drawings are produced to professional standards with proper title blocks, legends, north arrows, scale bars, and revision clouds — formatted specifically for planning and permit submissions. Where a PE stamp is required by your local authority, I can coordinate that as an add-on.
