j
josh_sp1

Josh

@josh_sp1

Architect, Floor Plans, 3D Renderings and Permit Drawings, AutoCAD

Royaume-Uni
Anglais, Espagnol, Allemand, Français, Italien
Certaines informations sont présentées en anglais.
À propos de moi
I'm a Professional Architect with 5+ years delivering floor plans, 3D renderings & permit drawings for residential and commercial clients worldwide. I help you with: → 2D floor plans from sketches or photos → Photorealistic 3D exterior & interior rendering → Permit & planning application drawings → House extensions, loft conversions & renovations → Commercial fit-outs & office layouts Tools: AutoCAD · Revit · SketchUp · Lumion · Enscape · V-Ray ✔ Fast delivery ✔ Building regulations compliant ✔ Unlimited revisions Message me before ordering — let's discuss your project!... Plus d’infos

Compétences

j
josh_sp1
Josh
hors ligne • 
Temps de réponse moyen de 1 heure

Voir mes services

Dessins 2D et plans d'étage
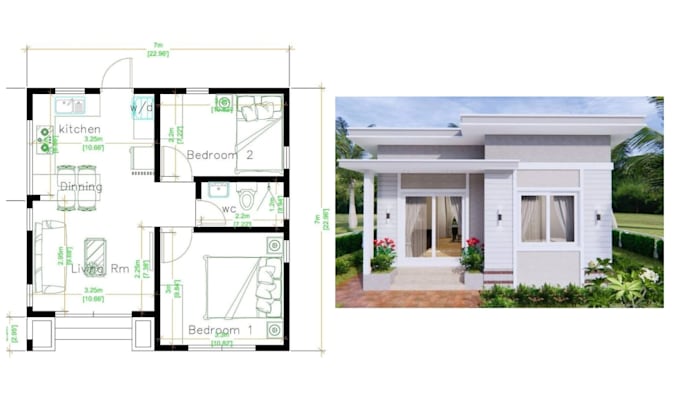
I will create photorealistic 3d architectural exterior and interior rendering

Expérience professionnelle

Project Architect / Manager

Architect • Freelance

May 2021 - Feb 20231 yr 9 mos

Led end-to-end delivery of residential and commercial architectural projects from concept design through to planning approval and construction documentation. Managed client briefs, coordinated with contractors and engineers, and produced detailed architectural drawings using AutoCAD, Revit, and ArchiCAD. Prepared and submitted permit and planning application drawings in compliance with building regulations. Produced photorealistic 3D visualisations using 3ds Max and V-Ray to support client presentations and planning submissions.