Certaines informations sont présentées en anglais.
À propos de moi
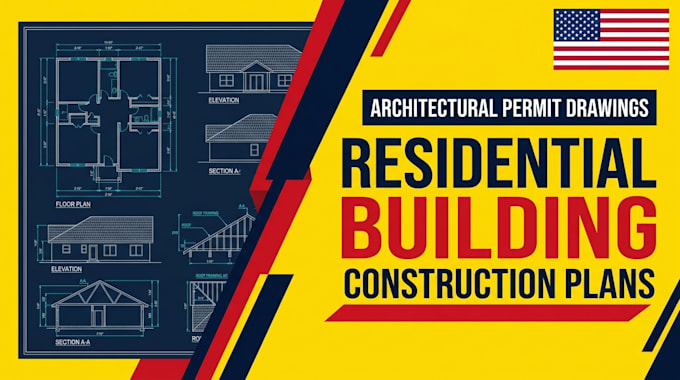
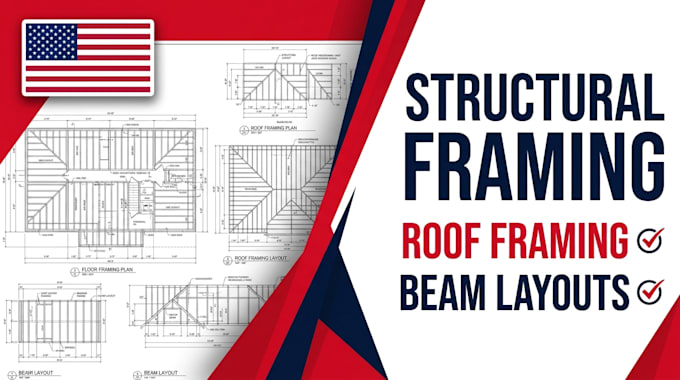
Professional architectural and MEP drafting services for contractors, builders, developers, and property owners. We create building permit drawings, architectural plans, site layouts, HVAC designs, electrical layouts, plumbing plans, and construction documentation using AutoCAD, Revit, ArchiCAD, SketchUp, Chief Architect, and Civil 3D. We focus on accurate drawings, clear communication, and reliable support for residential and commercial projects worldwide.... Plus d’infos