Parcourir les catégories
Explorer
Fiverr Pro
Français
$
USD

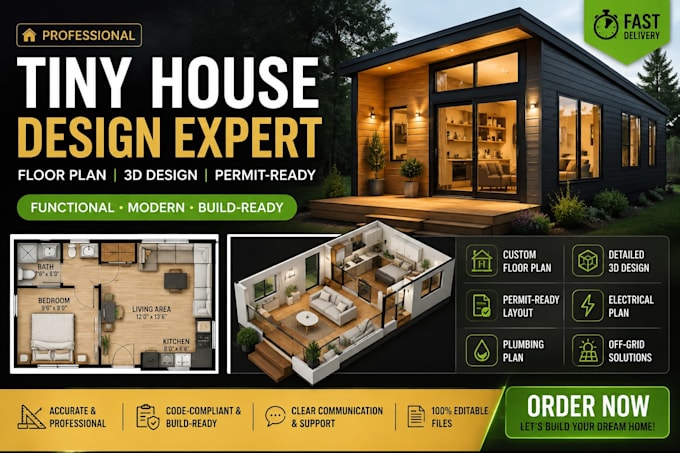
Expert Tiny House Designer Floor Plans 3D Models Permit Ready Layouts
Compétences
Voir mes services

Off‑Grid Utility Planner
Building Transformation • Freelance
Mar 2023 - Mar 2025 • 2 yrs
I developed off‑grid electrical, plumbing, solar, and water system layouts for tiny houses and container homes. I helped clients avoid utility mistakes, size solar panels correctly, plan water tank placement, and design safe wiring paths. My work ensured functional, stress‑free off‑grid living for homeowners.
Tiny House Design Consultant
Design 2 Organize • Freelance
May 2021 - Sep 2024 • 3 yrs 4 mos
I Designed over 100 tiny house floor plans and 3D models for clients worldwide. Helped buyers overcome zoning restrictions, foundation issues, and permit challenges through accurate, build‑ready layouts.

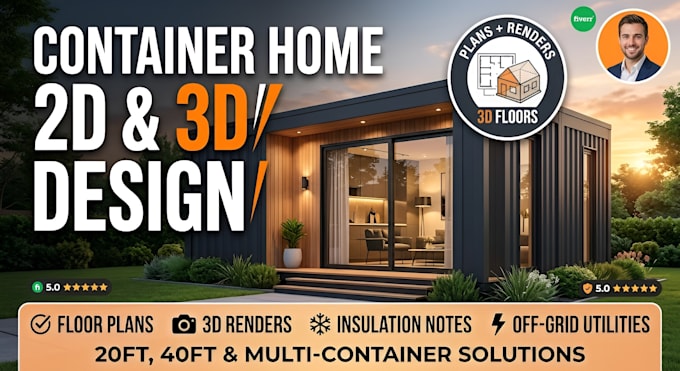
Container Home Layout Engineer
Home Care Columbus Ohio • Freelance
May 2021 - Apr 2024 • 2 yrs 11 mos
I designed shipping container home floor plans, structural layouts, and interior optimization concepts. My role included solving narrow‑space challenges, planning window and door placement, and creating build‑ready blueprints. I supported clients with 20ft, 40ft, and multi‑container home designs using professional drafting tools.
