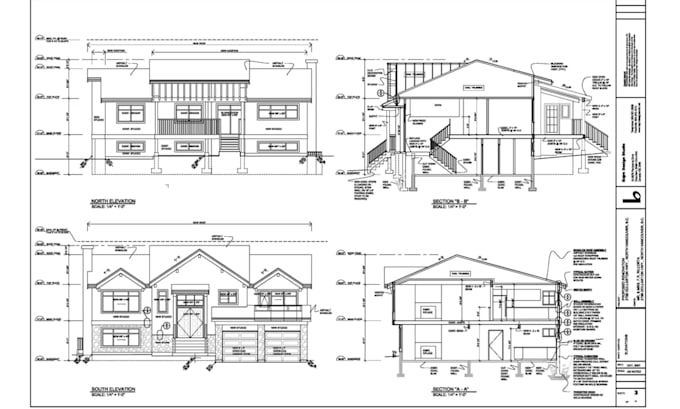
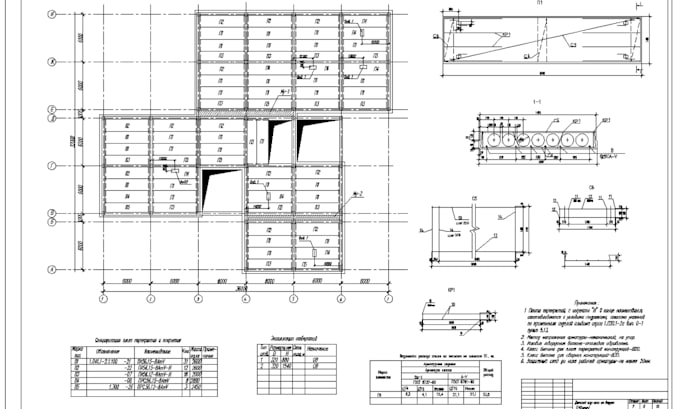
Structural Drawings and Design, Load Calculations, Detailing and Corrections
États-Unis
Anglais
Certaines informations sont présentées en anglais.
À propos de moi
Structural Engineering Co. focused on structural drawings, detailing, and load calculations for residential and commercial builds. We produce steel detailing, concrete design, and timber framing plans using AutoCAD, Revit, ETABS, and STAAD Pro. From plan corrections and building regulation drawings to beam, slab, and foundation calculations, we deliver build-ready documents. Our team handles city permit drawings, structural analysis, and design revisions with fast turnaround. Reliable support for architects, contractors, and developers seeking precise blueprints and compliant solutions.... Plus d’infos