Architect specializing in 2D floor plans, 3D renders and interior design
Mexique
Espagnol
Certaines informations sont présentées en anglais.
À propos de moi
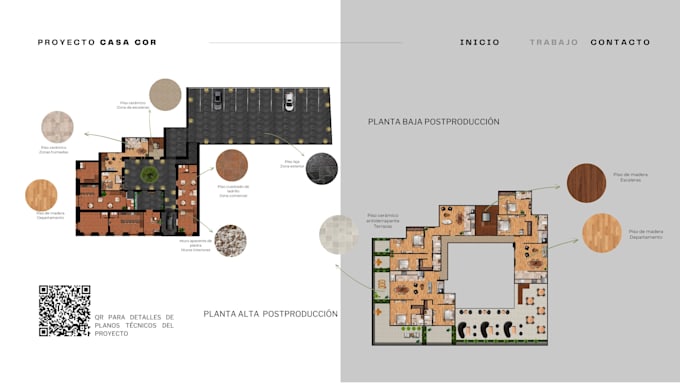
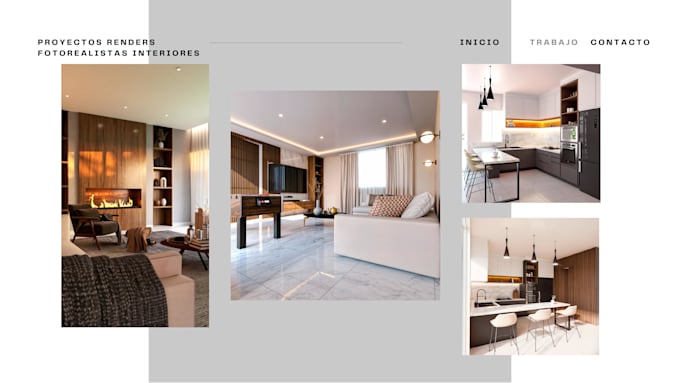
Hi, I'm Judith, an architect from Puebla, Mexico, with experience in architectural design, photorealistic rendering, and interior design. I work in AutoCAD, SketchUp + V-Ray, Revit, Twinmotion, and Photoshop. I can turn your sketch, PDF, or measurements into clean 2D plans, photorealistic 3D renders, and interior design proposals. I work on residential projects, facades, interiors, and furniture design, with clear communication and delivery in 5 to 7 days. Message me before ordering so we can confirm scope, size, and price.... Plus d’infos