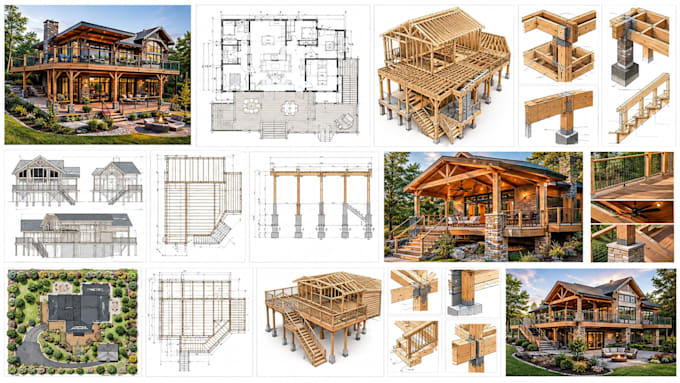
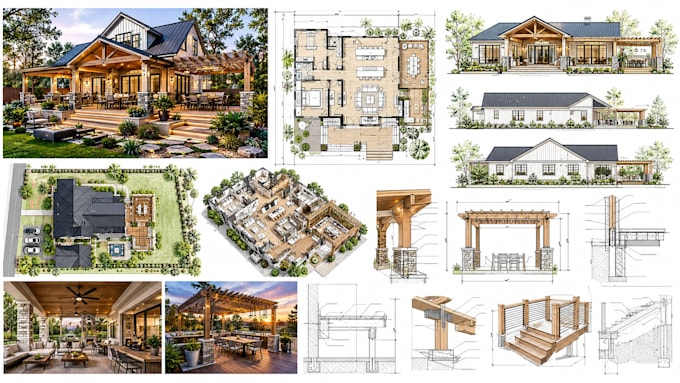
Architectural Permit Drawings, Residential Plans, Construction Design
Royaume-Uni
Allemand, Anglais, Italien, Espagnol
Certaines informations sont présentées en anglais.
À propos de moi
I’m a professional architectural drafting specialist helping homeowners, contractors, builders, and property professionals turn residential projects into clear, practical drawings. I work on 2D floor plans, home additions, garages, decks, patios, porches, pergolas, structural framing layouts, and permit documentation. I develop drawings from sketches, measurements, existing plans, photos, and project requirements, with careful attention to dimensions, layouts, construction details, and how proposed work connects to the existing property.... Plus d’infos