Parcourir les catégories
Explorer
Fiverr Pro
Français
$
USD


Traduction automatique
Vous avez besoin de plans AutoCAD précis et professionnels ? Vous êtes au bon endroit !
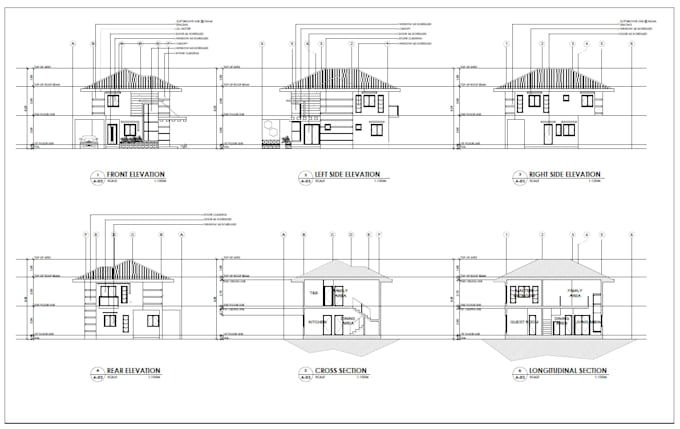
Je suis un architecte agréé spécialisé dans la conception 2D pour des projets résidentiels et commerciaux. Que vous ayez un croquis à la main, un PDF, une image ou un plan existant, je le convertirai en plans AutoCAD propres, précis et bien organisés.
Les services incluent :
Plans d'étage
Élévations
Sections
Plans de toiture
Plans de site
Plans de construction
Conversion PDF/image/croquis en AutoCAD
Redessins et révisions
Pourquoi me choisir ?
Architecte agréé avec expérience professionnelle
Plans précis et détaillés
Organisation claire des calques et dimensions correctes
Communication rapide et livraison à temps
Fichiers PDF de haute qualité et DWG modifiables
Ce dont j'ai besoin :
Croquis, PDF, image ou fichier CAD
Dimensions (si disponibles)
Exigences du projet ou images de référence
Veuillez me contacter avant de passer votre commande afin que je puisse examiner votre projet et recommander le meilleur package ou créer une offre personnalisée. J'ai hâte de vous aider à réaliser des plans architecturaux professionnels avec précision et attention aux détails.
Fiverr ne filtre pas les freelances dans cette catégorie. Veuillez vérifier les qualifications et discuter des critères avec le freelance avant de passer commande, y compris toute préférence concernant l'utilisation d'outils d'IA.
Architect
Langues
Traduction automatique