Parcourir les catégories
Explorer
Fiverr Pro
Français
$
USD



Traduction automatique
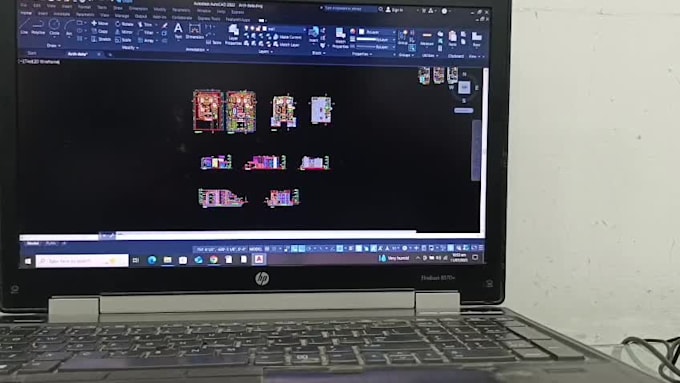
Je concevrai des plans détaillés en 2D pour maison et des modèles architecturaux réalistes en 3D adaptés à vos besoins. Mes services incluent la soumission de plans architecturaux complets avec tous les détails nécessaires pour la construction et l'approbation. Cela comprend les plans d'étage, les sections, les élévations, les aménagements du site et les dessins d'exécution, garantissant clarté et conformité aux normes locales. Chaque conception équilibre esthétique et fonctionnalité, optimisée pour l'utilisation de l'espace, l'éclairage et la ventilation. Les modèles 3D offrent une compréhension visuelle claire du rendu final, vous aidant à prendre des décisions éclairées. Qu'il s'agisse d'une maison résidentielle, d'une villa ou d'un petit bâtiment commercial, je fournis des esquisses de qualité professionnelle prêtes à être soumises. Les plans sont réalisés avec précision à l'aide de logiciels standards de l'industrie et incluent des annotations détaillées, des dimensions, des spécifications de matériaux et des lignes directrices structurelles si nécessaire. Je m'assure que chaque élément, de la fondation à la ligne de toit, est soigneusement considéré et clairement représenté. Transformons votre projet de rêve en un design bien structuré et constructible avec tous les détails techniques et visuels nécessaires à sa réussite.
Fiverr ne filtre pas les freelances dans cette catégorie. Veuillez vérifier les qualifications et discuter des critères avec le freelance avant de passer commande, y compris toute préférence concernant l'utilisation d'outils d'IA.
I provide professional 2D house plans and realistic 3D models
Langues
Traduction automatique
Traduction automatique
Q : Que comprennent vos plans d'architecture ?
A : Plans d'étage, élévations, sections, aménagement du site et vues 3D.
Q : Quels formats de fichiers vais-je recevoir ?
A : Vous recevrez des fichiers PDF, JPEG et CAD selon vos besoins
Q : Que faire si je n'ai pas de croquis ou de plan existant ?
A : Pas de problème, je peux concevoir à partir de zéro en fonction de vos idées.