Parcourir les catégories
Explorer
Fiverr Pro
Français
$
USD

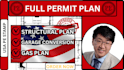
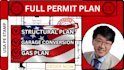
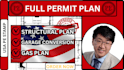
Are you planning to build an ADU, DADU, new home, or renovation project and need professional architectural drawings for permit approval?, You are in the right place.
You are in the right place.
I will provide accurate and professional architectural drafting services, including ADU plans, DADU plans, structural plans, and floor plans prepared for city permit approval and construction use.
With experience in architectural drafting and construction documentation, I create detailed drawings that help homeowners, contractors, and developers move their projects forward smoothly.
My focus is to deliver clear, precise, and professional drawings that meet building requirements and are easy for contractors and city officials to review.
Services Included
These drawings are suitable for permit approval, contractor construction, and project planning.
MESSAGE ME NOW!!
Fiverr ne filtre pas les freelances dans cette catégorie. Veuillez vérifier les qualifications et discuter des critères avec le freelance avant de passer commande, y compris toute préférence concernant l'utilisation d'outils d'IA.
Expert in USA Building Permit Plans, Structural and Construction Drawings
Langues


