Parcourir les catégories
Français
$
USD
Connectez votre assistant IA à Fiverr

Revit BIM Modeler and AutoCAD Drafter
Compétences
Voir mes services
Architectural Design
NNP Investment and Construction Joint Stock Company • Temps partiel
Feb 2026 - Jun 2026 • 4 mos
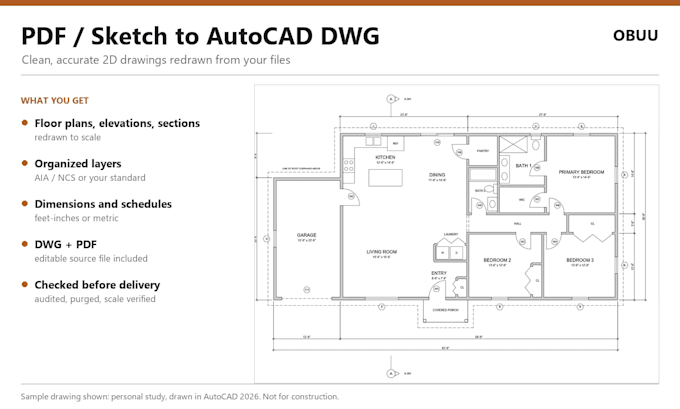
Contributed to architectural design and technical documentation for residential and social housing developments. Developed and drafted 2D architectural drawings using AutoCAD for apartment buildings and social housing projects. Assisted the architectural and planning design team with technical drawing development and design coordination. Created 3D architectural models and rendered visual presentations using SketchUp and AI-assisted visualization tools. Supported basic structural modeling and the preparation of architectural presentation materials. Focused on drawing accuracy, spatial organization, technical consistency, and efficient design development.
Architectural Design Intern
Anh Duong Architecture & Planning Co., Ltd. • Temps partiel
Oct 2022 - Jul 2023 • 9 mos
Worked as an architectural design intern, supporting architectural design development, technical drafting, and urban planning projects. Prepared and developed 2D architectural drawings using AutoCAD for townhouse projects and small-scale public buildings. Assisted the planning team with site analysis, existing-condition surveys, land-use diagrams, plot boundary adjustments, and preliminary transportation connectivity proposals. Created basic 3D architectural models and visual presentations using SketchUp and Adobe Photoshop. Supported the preparation, organization, and refinement of architectural design documentation. Collaborated with the design team to translate conceptual ideas into clear, accurate, and technically presentable drawings.
