Architectural And Engineering CAD Drafter AutoCAD Revit BIM
États-Unis
Anglais
Certaines informations sont présentées en anglais.
À propos de moi
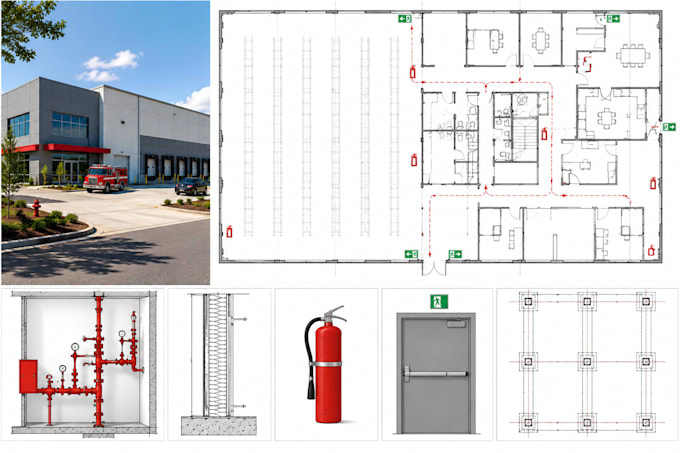
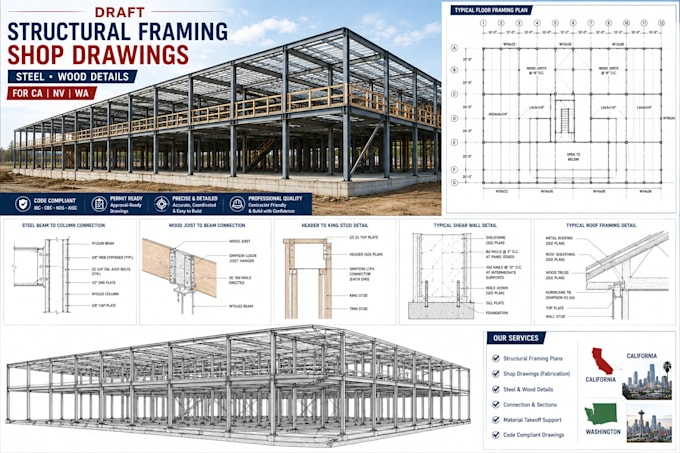
I’m Kantem, an Architectural and Engineering CAD Drafter providing clear, accurate drawings for residential, commercial, and industrial projects. I prepare floor plans, construction documents, structural layouts, civil site plans, MEP coordination, BIM models, grading and drainage plans, utility layouts, and permit‑ready documentation. My work is organized, detailed, and created with AutoCAD, Revit, Civil 3D, and BIM tools to support smooth design, review, and construction workflows.... Plus d’infos