Certaines informations sont présentées en anglais.
À propos de moi
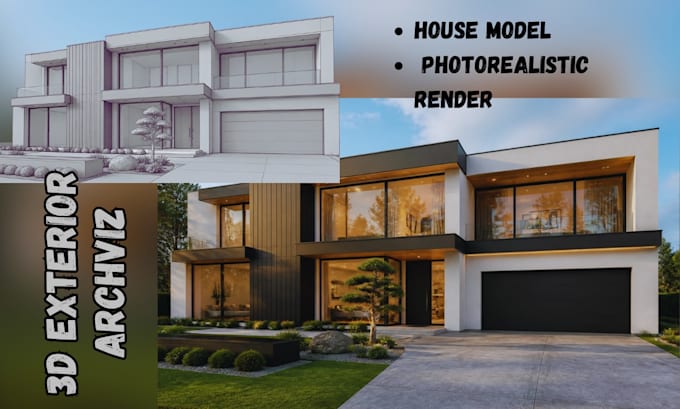
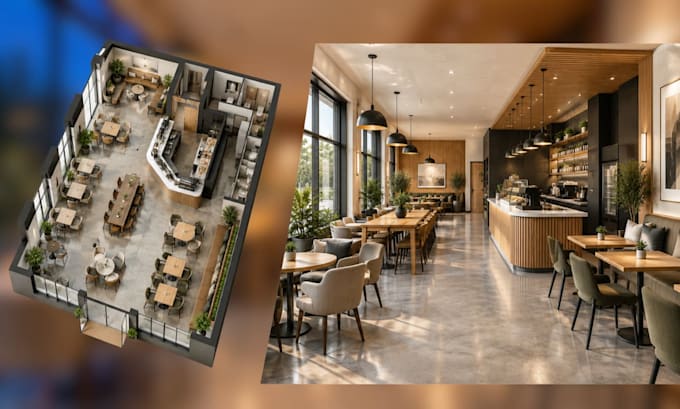
Hello I'm Kanye A Draftsman and 3D visualiser. I turn sketches, PDFs, photos and hand drawings into accurate 2D drawing sets and photoreal 3D visuals.
2D: floor plans, site plans, elevations and permit-support drafting in AutoCAD, Revit and SketchUp — redrawn from scans or sketches to precise DWG.
3D: exterior and interior archviz, 3D floor plans and walkthroughs in Blender, 3ds Max and D5, with real sun studies.
I work to your local drawing standards, deliver source files, and reply within an hour. Send your plan and I will confirm scope and a quote the same day... Plus d’infos