Certaines informations sont présentées en anglais.
À propos de moi
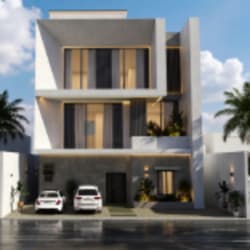
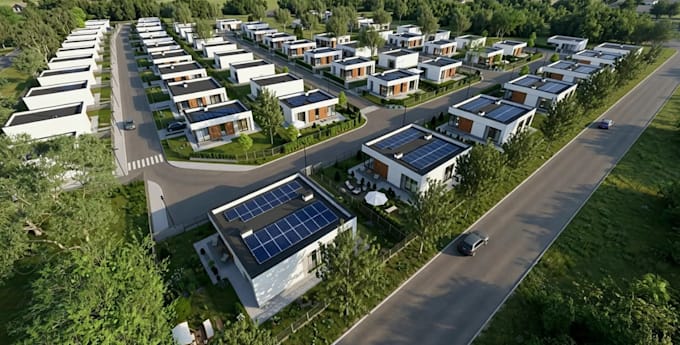
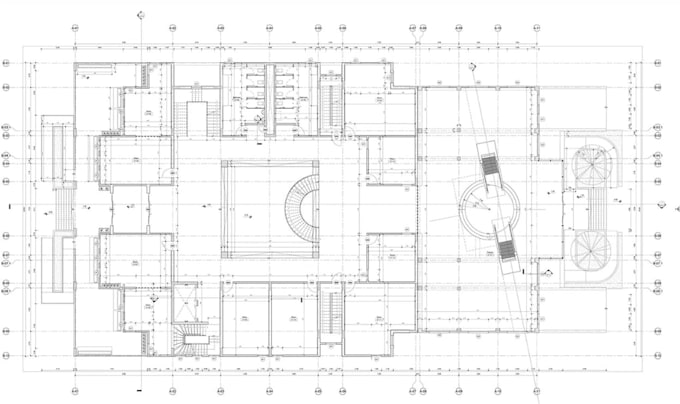
Hello! I'm an architect, 2D draftsman, and landscape designer with great experience in residential, commercial, and eco-friendly designs. I specialize in space planning, 2D drawings for permit approvals, 3D modeling, and photorealistic rendering for both interiors and exteriors. I use AutoCAD, SketchUp, V-Ray, Lumion, Revit, 3ds Max, and D5 Render to create detailed models and realistic renderings. My goal is to deliver high-quality, functional designs tailored to my clients' needs at competitive rates. Let’s work together to turn your vision into reality!... Plus d’infos