Parcourir les catégories
Explorer
Fiverr Pro
Français
$
USD




Traduction automatique
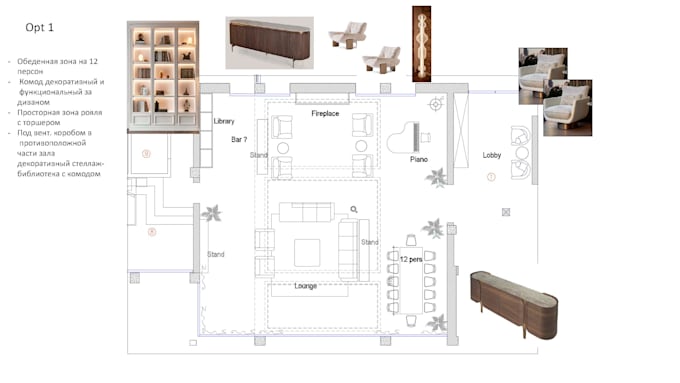
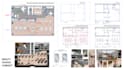
Dessins intérieurs professionnels pour AutoCAD destinés aux architectes, designers et studios
Je crée des ensembles de dessins techniques clairs et bien structurés pour des projets de design intérieur.
Fort de plus de 15 ans d’expérience en architecture et design intérieur, je comprends comment les dessins doivent fonctionner dans de vrais projets, non seulement pour être corrects, mais aussi pour soutenir la coordination et la mise en œuvre.
Je peux vous aider avec :
Tous les dessins sont réalisés avec AutoCAD et livrés sous forme de fichiers DWG + PDF.
Si votre projet concerne plusieurs pièces ou un ensemble de dessins plus important, je peux préparer une offre personnalisée en fonction de la portée du projet.
Je collabore également avec des studios de design et peux adapter les dessins à vos standards et flux de travail.
N’hésitez pas à m’envoyer un message avant de commander pour discuter de la portée de votre projet.
Fiverr ne filtre pas les freelances dans cette catégorie. Veuillez vérifier les qualifications et discuter des critères avec le freelance avant de passer commande, y compris toute préférence concernant l'utilisation d'outils d'IA.
Architect Interior Designer Space Planning Specialist
Langues
Traduction automatique
Traduction automatique
Quelles informations avez-vous besoin pour commencer les plans ?
Veuillez envoyer : • un plan avec les dimensions (si disponible) • des croquis, PDF ou dessins de référence • des photos de l’espace existant (si applicable) • une brève description du projet Cela m’aidera à préparer des dessins précis.
Quels dessins pouvez-vous créer dans AutoCAD ?
Je peux réaliser différents types de dessins architecturaux tels que : • plans d’étage • plans d’aménagement de mobilier • élévations intérieures • dessins techniques intérieurs
Pouvez-vous convertir des croquis ou des PDFs en dessins CAD ?
Oui. Je peux redessiner des croquis, PDF ou fichiers image en dessins AutoCAD propres et précis.
Pouvez-vous réaliser des projets plus grands ou plusieurs pièces ?
Oui. Chaque service inclut une taille de projet spécifique, mais des espaces plus grands ou des pièces supplémentaires peuvent être ajoutés lors de la commande.
| (1) | ||
| (0) | ||
| (0) | ||
| (0) | ||
| (0) |
dimasorik

Pays-Bas
Kate was very swift in her replies all the time. She made a project in promised time and pleasant budget
50 $US-100 $US
Prix
2 jours
Durée

| (1) | ||
| (0) | ||
| (0) | ||
| (0) | ||
| (0) |
dimasorik
Pays-Bas
Kate was very swift in her replies all the time. She made a project in promised time and pleasant budget
50 $US-100 $US
Prix
2 jours
Durée