k
katerine_harper

Kathrine. H

@katerine_harper

Commercial Floor Plans 2D Rendering CAD Expert

Allemagne
Espagnol, Français, Anglais, Allemand
Certaines informations sont présentées en anglais.
À propos de moi
Commercial Architectural Designer specializing in warehouse layouts, cold storage facilities, shipping container homes, medical clinics, pharmacies, car washes, gas stations, petrol stations, commercial floor plans, industrial buildings, site planning, CAD drafting, and 3D visualization. I create practical architectural layouts, clear CAD drawings, and coordinated design solutions using AutoCAD, Revit, SketchUp, Lumion, and D5 Render, tailored to each project’s requirements for project success.... Plus d’infos

Compétences

k
katerine_harper
Kathrine. H
hors ligne • 
Temps de réponse moyen de 1 heure

Voir mes services

Dessins 2D et plans d'étage
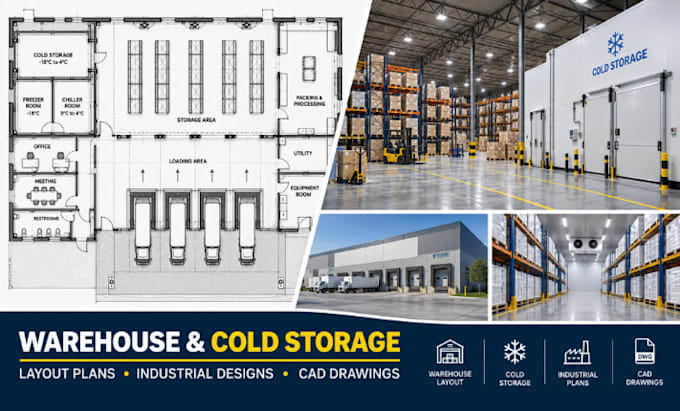
I will design warehouse layouts, cold storage plans, industrial floor plans cad drawing
Dessins 2D et plans d'étage
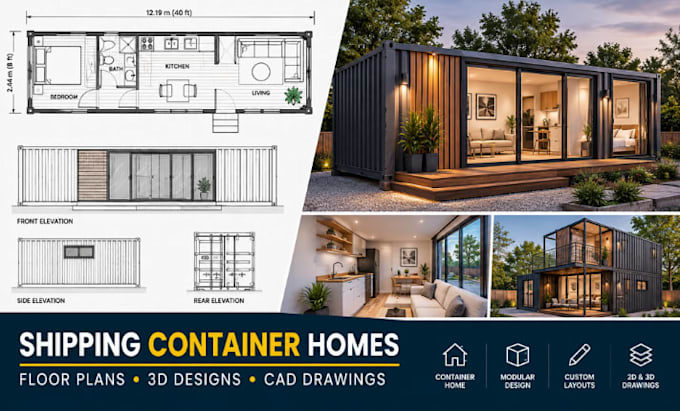
I will design shipping container house plans, container home floor plans 3d cad drawing

Portfolio

Expérience professionnelle

Self_Employed

Commercial & Industrial Architectural Designer

Self Employed • Indépendant

Apr 2024 - Present • 2 yrs 5 mos

Design commercial, industrial, healthcare, warehouse, logistics, and specialty facilities, including gas stations, medical clinics, pharmacies, shipping container homes, cold storage facilities, and warehouse layouts. Produce complete architectural floor plans, site plans, space planning, 3D models, photorealistic renderings, and construction-ready AutoCAD drawings while ensuring efficient functionality, accessibility, and modern design standards.