Parcourir les catégories
Explorer
Fiverr Pro
Français
$
USD

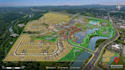
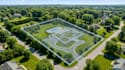
A clear and professional map can make your property, land, or project easier to understand, present, and approve.
I specialize in creating clean, accurate, and visually organized parcel maps, property boundary maps, plot plans, and site layouts for real estate, land development, property presentations, permit applications, project planning, and documentation.
Whether you need a simple property map or a detailed site layout, I will transform your information into a professional design that is easy to read and ready to use.
Services Offered:
Why Choose Me?
My goal is to help you present your property, land, or project clearly and professionally while saving you time and effort.
Let's turn your property information into a professional map that stands out.
Veuillez informer le freelance de toute préférence ou préoccupation concernant l'utilisation d'outils d'IA dans la réalisation et/ou la livraison de votre commande.
marine
Langues
What files will I receive?
You will receive high-quality PDF, JPG, PNG, or other agreed formats suitable for print and digital use.
Can you create a map from a sketch or survey document?
Yes. I can convert sketches, survey documents, and reference materials into a professional map design
Can you add labels, measurements, and property details?
Yes. Important details can be included to make the map clear and easy to understand.
Do you provide revisions?
Yes. Revisions are available according to the package you select
What type of projects do you work on?
I work on parcel maps, property boundary maps, plot plans, site layouts, land presentations, and related mapping projects.


