Parcourir les catégories
Explorer
Fiverr Pro
Français
$
USD
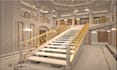
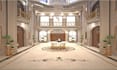
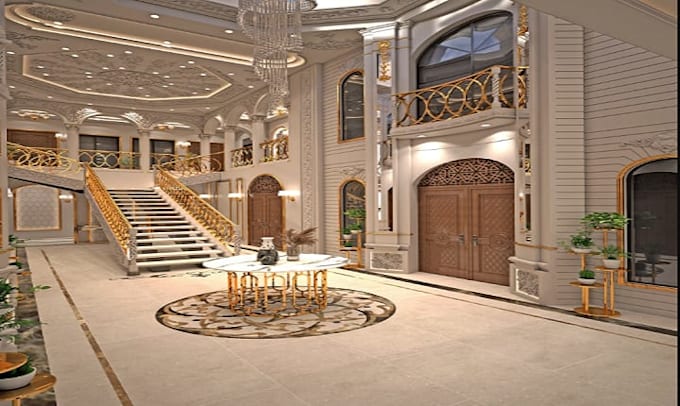
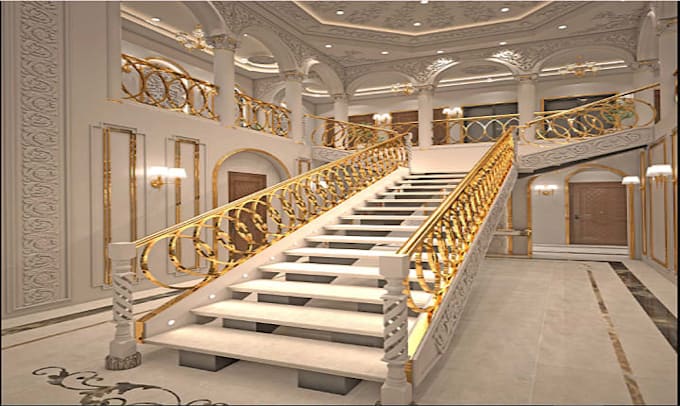
I will design architectural classic double height stair lobby and 3D staircase rendering
Looking to create a breathtaking first impression? Lets design a grand, luxury entrance for your property!
I specialize in architectural planning and 3D visualization for premium Classic Double-Height Stair Lobbies and high-end staircases. I blend timeless classical aesthetics (sweeping curves, ornate paneling, majestic lighting) with flawless structural ergonomics.
What You Will Get:
Technical Specifications Met:
Fiverr ne filtre pas les freelances dans cette catégorie. Veuillez vérifier les qualifications et discuter des critères avec le freelance avant de passer commande, y compris toute préférence concernant l'utilisation d'outils d'IA.
ARCHITECTURAL DESIGN INTERIOR DESIGN
Langues
What do you need to design a Classic Double-Height Lobby?
I need the complete footprint dimensions of the entrance area, the finished floor-to-ceiling heights of both levels, the placement of doors/windows, and images of the specific classical style (e.g., French Provincial, Georgian, Neoclassical) you love.
Can you include custom classical elements like wainscoting, decorative moldings, and chandeliers?
Yes! The Premium package covers the complete interior design of the double-height space, featuring detailed paneling, ceiling medallions, grand lighting fixtures, and floor stone/wood patterns.
Do your drawings match structural engineering requirements?
• My drawings provide the architectural layouts, exact geometry, and material specifications required by builders and steel/wood fabricators. Final structural framing calculations should always be verified by your local engineer.