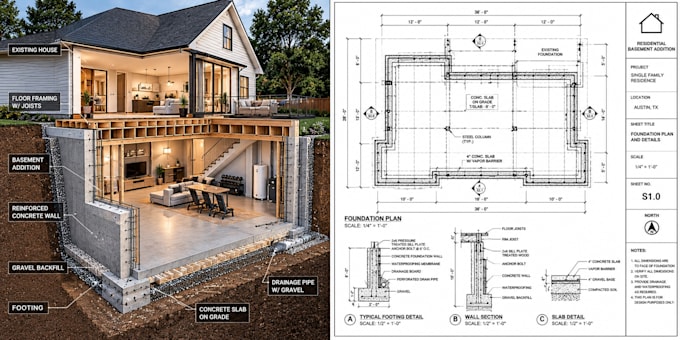
I will create california and arizona basement addition plans set
K
K
kenneth
Certaines informations sont présentées en anglais.
Plein écran
À propos de ce service
Expanding your home downward requires specialized technical drawings. I will create professional California and Arizona basement addition plans and structural permit drawings tailored for residential expansion projects. I focus on structural integrity, ensuring your drawings strictly align with regional building regulations.What I Offer:
Dimensioned existing and proposed basement floor plans
Structural foundation layouts and underpinning details
Concrete masonry, framing layouts, and wall sections
Please message me with your existing home blueprints or layout measurements before ordering to get a custom quote!
Taille du projet
Appartement
Logiciel
Autodesk AutoCAD
SketchUp
Autodesk Revit
Type de bâtiment
Résidentiel
Commercial
Industriel
Type de dessin
Plan d’étage
Plan de site
Vérification du service et préférence pour le type de livraison
Fiverr ne filtre pas les freelances dans cette catégorie. Veuillez vérifier les qualifications et discuter des critères avec le freelance avant de passer commande, y compris toute préférence concernant l'utilisation d'outils d'IA.
Découvrez kenneth
kenneth
kdarchie
DeÉtats-Unis
Membre depuisoct. 2026
Langues
Anglais
I'm Kenneth Quinn, an architectural designer specializing in detailed residential drawings for homeowners, builders, and property developers across the USA. My services include floor plans, elevations, sections, site plans, as-built and proposed plans, foundation layouts, framing details, and renovation drawings. I focus on clear dimensions, practical layouts, and professional presentation to help bring your vision to life. Let's turn your ideas into accurate, well-organized architectural plans.