Parcourir les catégories
Explorer
Fiverr Pro
Français
$
USD

AutoCAD and Revit Expertise for Flawless Architectural Drawings
Compétences
Voir mes services


Senior Architectural Drafter & 2D Revit/AutoCAD Specialist
Freelancer • Freelance
May 2025 - Present • 1 yr 5 mos
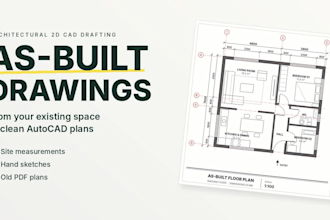
As a Senior Architectural Drafter and 2D CAD/Revit Specialist, I lead the development of highly detailed, accurate conceptual and technical construction documentation for residential, commercial, and industrial projects. My primary focus is transforming creative architectural concepts and rough hand sketches into precise, industry-standard 2D drawings using AutoCAD and Autodesk Revit. Key Responsibilities & Technical Capabilities: • 2D Architectural Concept & Layout Design: Crafting functional, spatially optimized floor plans, site plans, building elevations, and cross-sectional views aligned with client visions and project requirements. • Advanced AutoCAD & Revit Drafting: Producing comprehensive BIM 2D documentation, standardized CAD layers, dynamic blocks, precise dimensioning, and clear annotations for seamless execution on site. • Detailed Construction Packages: Developing full working drawing sets, including reflected ceiling plans (RCP), electrical/plumbing layouts, door and window schedules, and structural coordination plans. • Redline Revisions & Vectorization: Efficiently converting PDF drawings, images, and hand-sketched blueprints into clean, fully editable CAD and Revit files with high precision. • Quality Control & Client Collaboration: Reviewing drafts for technical accuracy, spatial integrity, and international architectural standards while maintaining fast turnaround times and proactive communication. Throughout my career, I have successfully executed over 100+ architectural drafting packages for global architects, interior designers, and developers, consistently ensuring precision, reliability, and excellence.
