Parcourir les catégories
Explorer
Fiverr Pro
Français
$
USD


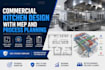
I specialize in creating permit-ready Architectural, Structural, HVAC, Electrical, Plumbing, and MEP drawings for residential projects with accuracy, quality, and attention to detail.
-MEP Plan
-2D Floor Plan
-Drainage System
-Safety Plan
-Footing Plan
-Framing Plan
-Sectional Drawings
-Electrical lighting Plan
-Mechanical plan
-Plumbing Plan (water supply and drainage)
-Plumbing Isometric and Riser Diagram
-HVAC Plan
-HVAC Load Calculation
-Architectural drawing
-Floor Plan & Elevation
-Conversion into AutoCAD
For Buildings, Apartments as well as Villas (Houses). I can also convert the PDF or image drawing and handwritten drawing to AutoCAD. Contact me to design the professional Drawing.
Thanks
Expect that from me
· 100% Satisfactory work
· Free Source File
· Great Accuracy
Fiverr ne filtre pas les freelances dans cette catégorie. Veuillez vérifier les qualifications et discuter des critères avec le freelance avant de passer commande, y compris toute préférence concernant l'utilisation d'outils d'IA.
Smart Designs Strong Foundations
Langues
