Parcourir les catégories
Explorer
Fiverr Pro
Français
$
USD

Salon Floor Plans, AutoCAD Drafting, Beauty Studio CAD Expert
Compétences
Voir mes services
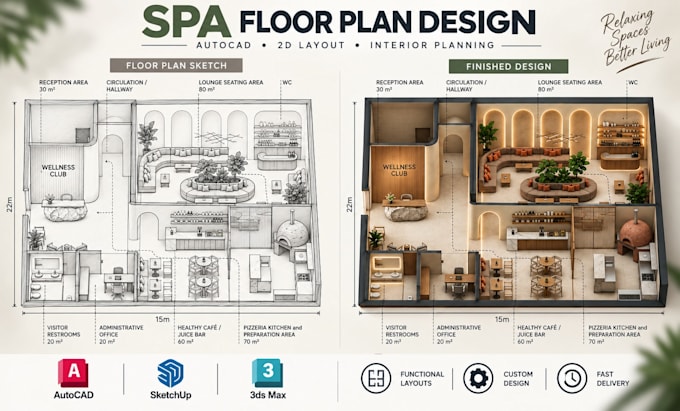
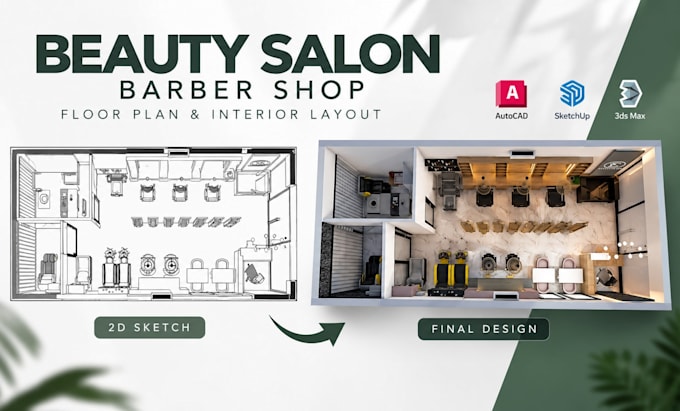

Salon Floor Plans | AutoCAD CAD Drafting Specialist
Freelancing Career • Temps plein
Mar 2022 - Present • 4 yrs 6 mos
Specialized in designing and drafting salon floor plans, beauty studio layouts, spa floor plans, barber shop layouts, lash studios, and commercial interior CAD drawings. Experienced in transforming client sketches, PDFs, measurements, and concepts into clear, functional, and professional AutoCAD floor plans. Provided 2D CAD drafting, space planning, furniture and equipment layouts, reception areas, treatment rooms, manicure and pedicure stations, styling areas, circulation, storage, and service zones tailored to each project's requirements. Worked on both new layout concepts and existing plan redraws, delivering organized, dimensioned, presentation ready drawings and editable DWG files. Core Expertise: • AutoCAD Drafting • Salon Floor Plans • Beauty Studio Layouts • Spa Floor Plans • Hair Salon Layouts • Lash Studio Plans • Barber Shop Plans • 2D CAD Drawings • Space Planning • Furniture Layouts • Interior CAD Drafting • DWG Conversion
