Parcourir les catégories
Explorer
Fiverr Pro
Français
$
USD

Bringing Outdoor Dreams to Life with Precision and Detail
Compétences
Voir mes services


Freelancer
Freelance • 1 yr 10 mos
Freelance Landscape Designer & 3D Visualizer
Jun 2026 - Present • 3 mos
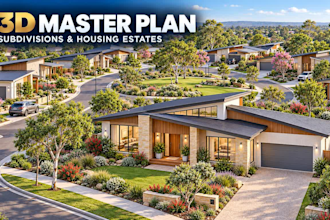
Provided end-to-end drafting and visualization services for a wide range of projects, from cozy residential backyards to large commercial plazas. Specialized in transforming rough hand-drawn sketches or basic concepts into precise AutoCAD site plans and immersive 3D environments. Managed multiple international projects simultaneously, consistently delivering high-quality technical drawings on tight deadlines while maintaining clear communication and high client satisfaction.
Landscape Architectural Drafter
Feb 2025 - Present • 1 yr 7 mos
Translated conceptual landscape designs into comprehensive 2D CAD layouts, grading plans, and detailed planting schedules. Developed photorealistic 3D renderings and walkthroughs using SketchUp and Lumion to help clients visualize final outcomes. Collaborated closely with lead architects to ensure local zoning compliance and accurate material estimation, streamlining the approval process and reducing project revisions by 15%
