Parcourir les catégories
Explorer
Fiverr Pro
Français
$
USD

Level 1


Traduction automatique
Bonjour, ,
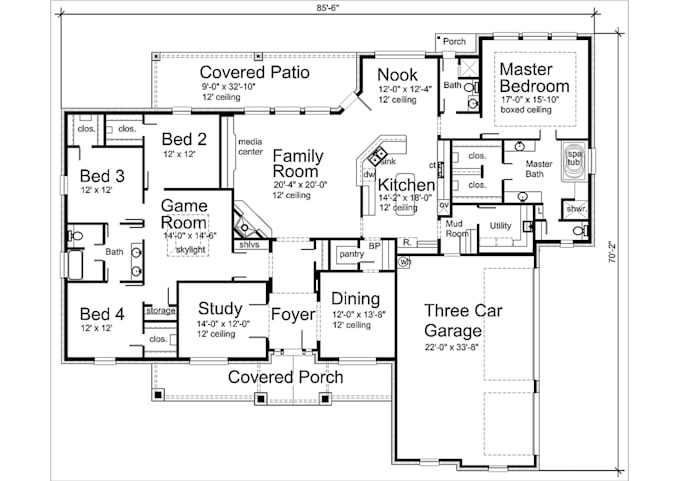
Nous sommes spécialisés dans la modélisation et la rédaction avec AutoCAD, Revit, Sketchup, avec des dessins architecturaux de haute qualité, plans d'étage, MEP, dessins structurels, redessins de plans, esquisses faites à la main en dwg, anciens plans en dwg, pdf en dwg, plans de site, dessins d'élévation, architecture revit.
FICHIER DE SORTIE :
DÉLAI DE LIVRAISON :
1. Environ 12-16 heures pour des plans d'étage simples/dessin AutoCad avec frais supplémentaires en cas de tâche urgente.
2. Le délai de livraison dépend de la complexité de votre dessin.
SERVICES :
Pour tout type de travail AutoCAD 2D & 3D, n'hésitez pas à me contacter. Mes services ne se limitent pas à ce qui est mentionné.
Fiverr ne filtre pas les freelances dans cette catégorie. Veuillez vérifier les qualifications et discuter des critères avec le freelance avant de passer commande, y compris toute préférence concernant l'utilisation d'outils d'IA.
Level 1
Langues
Traduction automatique
Traduction automatique
Quel est mon processus de travail ?
1. Vous me contactez et fournissez toutes les informations que je demande 2. J'examinerai les détails de votre projet et vous proposerai un devis 3. Vous pouvez accepter l'offre et vous n'aurez plus qu'à attendre que je livre la commande. 4. Vous pouvez demander des révisions, si nécessaire. 5. Une fois satisfait du travail, vous finalisez la commande.
De quoi ai-je besoin pour commencer ?
J'ai besoin d'un croquis clair montrant les informations suivantes : 1. Longueur et largeur hors tout du terrain et longueur et largeur hors tout de la maison. 2. Différentes pièces à chaque niveau avec leurs dimensions approximatives et leur emplacement. Plus vous fournirez d’informations, meilleur sera votre projet.
QUE ferez-vous si j'ai besoin d'une révision ?
PAS DE PROBLÈME, je propose des révisions illimitées gratuites jusqu'à votre satisfaction.
| (3) | ||
| (0) | ||
| (0) | ||
| (0) | ||
| (0) |
island_base

Trinité-et-Tobago
Absolutely impressed with the quality of work! The seller was friendly, professional, and very accommodating throughout the entire process. He listened carefully to the requirements, made adjustments promptly, and delivered exactly what was needed. Communication was smooth and easy, and the final result...
50 $US-100 $US
Prix
2 jours
Durée

Réponse du freelance

ronyrippa

États-Unis
excellent work. Will continue to next building and rendering. thanks
100 $US-200 $US
Prix
4 jours
Durée
Réponse du freelance
aglaiastudio

Australie
Imran was a great help! Very proficient in SketchUp and helped to bring my floor place to life.
50 $US
Prix
11 jours
Durée
Réponse du freelance
| (3) | ||
| (0) | ||
| (0) | ||
| (0) | ||
| (0) |
island_base
Trinité-et-Tobago
Absolutely impressed with the quality of work! The seller was friendly, professional, and very accommodating throughout the entire process. He listened carefully to the requirements, made adjustments promptly, and delivered exactly what was needed. Communication was smooth and easy, and the final result...
50 $US-100 $US
Prix
2 jours
Durée
Réponse du freelance
ronyrippa
États-Unis
excellent work. Will continue to next building and rendering. thanks
100 $US-200 $US
Prix
4 jours
Durée
Réponse du freelance
aglaiastudio
Australie
Imran was a great help! Very proficient in SketchUp and helped to bring my floor place to life.
50 $US
Prix
11 jours
Durée
Réponse du freelance