Parcourir les catégories
Explorer
Fiverr Pro
Français
$
USD

2D Floor Plan Designer, AutoCAD And House Plans
Compétences
Voir mes services

Architecture and design
Gensler • Temps partiel
Oct 2024 - Feb 2026 • 1 yr 4 mos
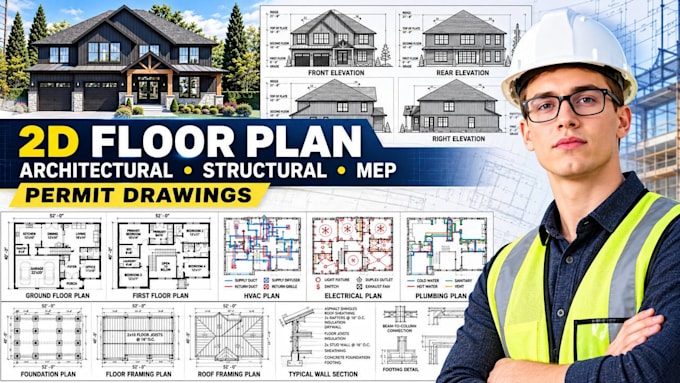
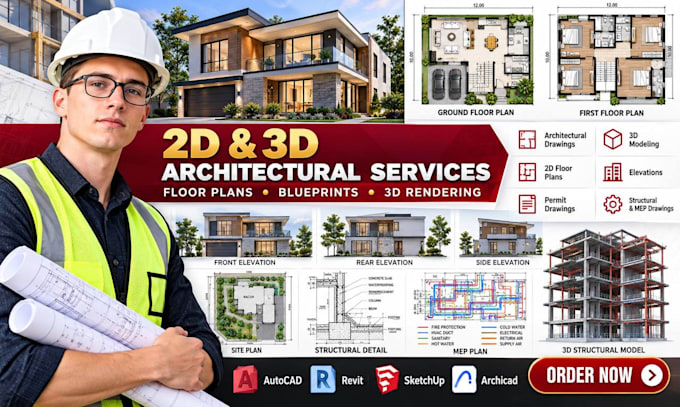
As an aspiring architectural designer with a strong foundation in architectural drafting, 2D floor plans, AutoCAD, 3D modeling, and architectural visualization, my technical approach is rooted in creating functional, structurally sound, and visually striking space solutions. My professional experience as an Architectural Technical Designer at Gensler served as a cornerstone in bridging initial conceptual vision with execution ready construction documentation. Working within complex project workflows, I operated across all project phases from schematic design through construction administration ensuring design intent seamlessly aligned with building codes, technical precision, and client requirements. At Gensler, I produced high precision 2D floor plans, detailed elevations, sections, and comprehensive CAD drawing sets using AutoCAD and Revit. Beyond core drafting, I leveraged advanced 3D modeling tools such as SketchUp, Rhino, and Enscape to transform initial spatial concepts into immersive architectural visualizations. These high impact renderings and technical models played a vital role in client presentations, stakeholder approvals, and design iteration reviews. Collaborating closely with senior architects, structural engineers, MEP consultants, and general contractors, I resolved complex spatial conflicts, refined material details, and optimized floor plan layouts for operational efficiency and aesthetic value. This immersive experience at Gensler honed my ability to turn client ideas into clear, functional, and buildable design solutions. Today, I combine rigorous technical drafting, spatial problem-solving, and visual storytelling to help clients bring their architectural visions to life with precision, clarity, and structural integrity.
