Parcourir les catégories
Explorer
Fiverr Pro
Français
$
USD

Professional Team of Civil and Structural Engineers
Compétences
Voir mes services

CAD & Structural Drafting Specialist
Arup • Freelance
May 2023 - Present • 3 yrs 5 mos
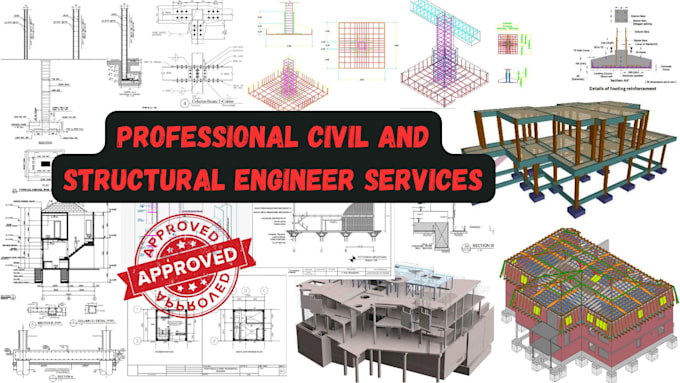
Provided professional 2D CAD drafting, floor plans, structural drawings, construction documentation, and drawing revisions for residential and commercial projects.

Civil & Structural Engineer
Upwork • Freelance
Apr 2022 - Present • 4 yrs 6 mos
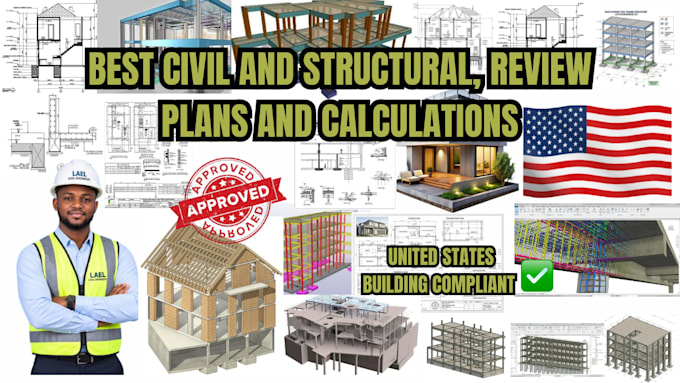
Designed and prepared civil and structural engineering drawings for residential and light commercial projects, including structural plans, framing plans, foundation plans, details, and construction documentation

CAD & Structural Drafting Specialist
AECOM • Temps partiel
Jan 2022 - Aug 2024 • 2 yrs 7 mos
Prepared structural and civil engineering drawings using AutoCAD. Developed framing plans, floor plans, foundation plans, sections, and construction details. Assisted with structural analysis, load calculations, and design documentation. Reviewed drawings and coordinated revisions with architects, engineers, and clients. Prepared documentation for construction and permit submission.
