Certaines informations sont présentées en anglais.
À propos de moi
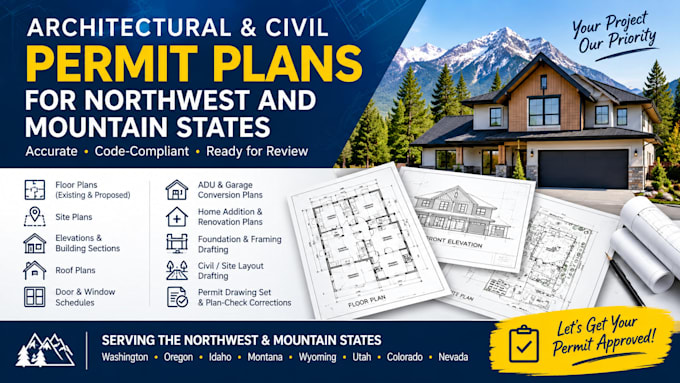
Permit drawings are more than putting a floor plan on paper. I help turn sketches, existing plans, site information, and project requirements into organized architectural and civil permit sets that are easier to review and revise. My work covers ADUs, additions, remodels, garages, residential builds, site plans, elevations, sections, roof plans, and plan-check corrections for Northwest and Mountain State projects. I pay close attention to dimensions, drawing coordination, notes, schedules, and jurisdiction-specific requirements so the set is prepared with the permit-review process in mind.... Plus d’infos