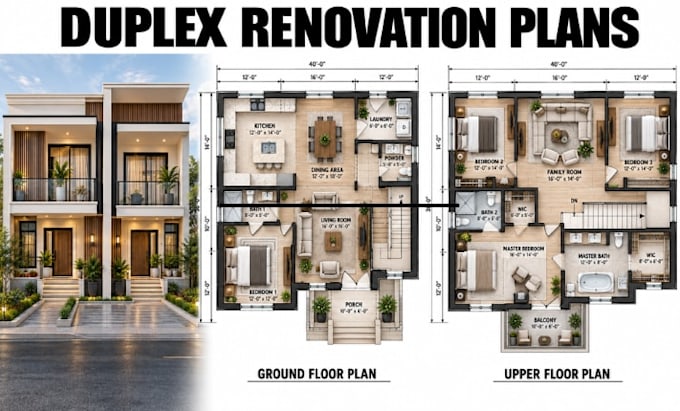
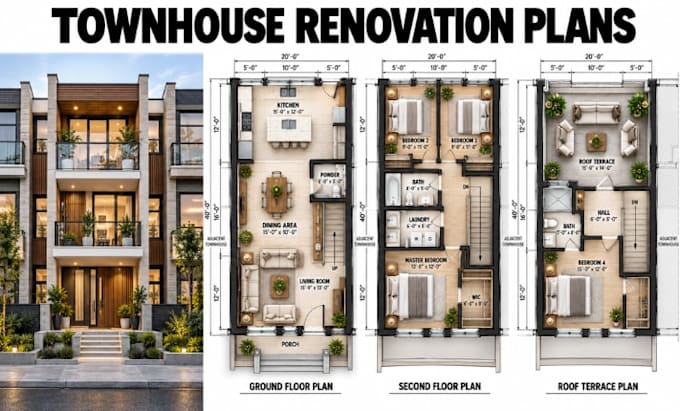
Redesign House Floor Plans Remodeling Layouts CAD Drawings 3D Rendering
Royaume-Uni
Anglais, Allemand, Espagnol
Certaines informations sont présentées en anglais.
À propos de moi
I specialize in residential floor plan redesign, remodeling layouts, space planning, CAD drafting, and 3D rendering. I help homeowners improve existing floor plans by reconfiguring rooms, creating open-concept layouts, optimizing circulation, expanding living areas, and planning kitchen, bathroom, and bedroom spaces. I provide accurate CAD drawings and realistic 3D visualizations that make renovation concepts easy to understand before construction.... Plus d’infos