Parcourir les catégories
Explorer
Fiverr Pro
Français
$
USD

Architecture, 3D Visualization, Branding and Packaging Designer
Compétences
Voir mes services
.png)
Fiverr
Freelance • 5 mos
Brand & Packaging Designer
Sep 2026 - Present • 1 mo
Create modern minimalist logo designs, visual identities and product packaging for brands and companies. Specialize in business logos, brand identity systems, packaging design, product boxes, labels and presentation concepts. Focus on clean typography, strong visual hierarchy and consistent brand presentation that helps businesses communicate their identity across digital and physical touchpoints.
Architectural Designer
Aug 2026 - Present • 2 mos
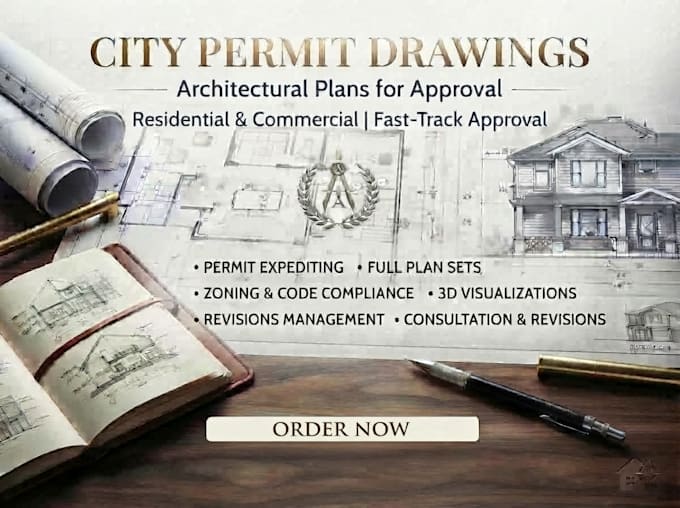
i Create detailed architectural drawings and visual documentation for residential and small commercial projects. Specialize in city permit construction drawings, 2D floor plans, AutoCAD blueprints, elevations, sections, layouts and technical drafting. Translate client requirements, sketches and measurements into clear, accurate and practical architectural documentation suitable for project development and review.
Interior & 3D Visualization Designer
Aug 2026 - Present • 2 mos
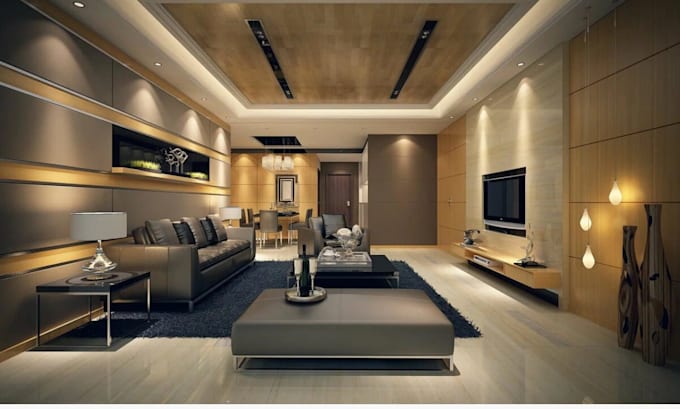
Create photorealistic interior designs and 3D visualizations for residential and commercial spaces. Specialize in interior design, 3D modeling, realistic rendering, V-Ray rendering, furniture layouts, materials, lighting, color selection and architectural visualization. Develop polished visual concepts that help clients understand and evaluate their spaces before renovation, furnishing or construction.
