Parcourir les catégories
Explorer
Fiverr Pro
Français
$
USD

Traduction automatique
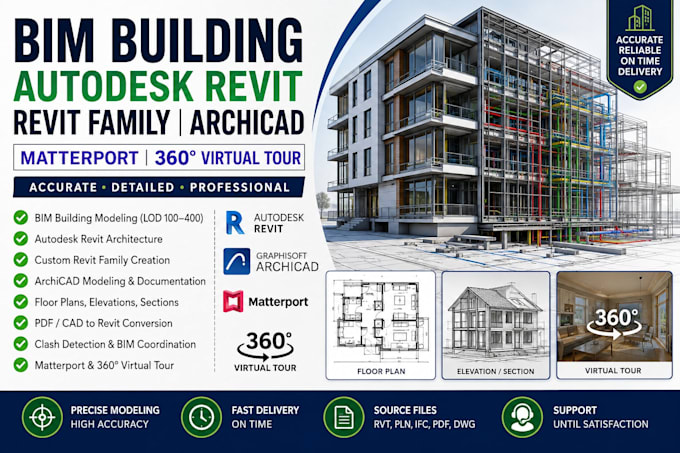
Vous avez besoin d’un modèle BIM professionnel, d’un projet Autodesk Revit, d’une famille Revit, d’un modèle ArchiCAD ou d’une visite virtuelle Matterport 360 ? Vous êtes au bon endroit.
Je propose une modélisation BIM précise et de haute qualité ainsi que des esquisses architecturales pour des projets résidentiels, commerciaux ou de rénovation. Que vous ayez besoin d’une famille Revit personnalisée, d’un modèle Revit détaillé, d’un design ArchiCAD, de documents de construction ou d’une visite virtuelle immersive 360, je fournis des résultats propres, organisés et conformes aux standards de l’industrie.
Mes services incluent :
Pourquoi me choisir ?
Envoyez vos dessins, croquis, PDFs, fichiers CAD ou détails de projet, et je les transformerai en un modèle BIM professionnel conforme à vos objectifs.
Contactez-moi avant de passer commande !!
Fiverr ne filtre pas les freelances dans cette catégorie. Veuillez vérifier les qualifications et discuter des critères avec le freelance avant de passer commande, y compris toute préférence concernant l'utilisation d'outils d'IA.
Graphic designer
Langues
Traduction automatique
Traduction automatique
Quels fichiers sont nécessaires pour démarrer mon projet BIM ou Revit ?
Veuillez envoyer vos plans d'étage, PDFs, fichiers DWG/DXF, croquis, images, données de nuages de points ou exigences du projet. Plus vous fournissez d'informations, plus le modèle BIM final sera précis.
Pouvez-vous créer des familles Revit personnalisées ?
Oui. Je crée des familles Revit paramétriques pour le mobilier, les portes, les fenêtres, les fixtures, les composants MEP, l’équipement et d’autres éléments architecturaux ou techniques sur mesure.
Travaillez-vous avec Autodesk Revit et ArchiCAD ?
Absolument. Je propose la modélisation BIM, la conception architecturale, la documentation et la conversion de modèles en utilisant Autodesk Revit et ArchiCAD en fonction de vos besoins.
Pouvez-vous créer des visites virtuelles Matterport ou 360 ?
Oui. Je peux préparer des visites virtuelles immersives compatibles Matterport et 360 pour des projets résidentiels, commerciaux ou immobiliers afin d’améliorer la présentation de vos projets.
Que recevrai-je une fois le projet terminé ?
Selon votre forfait, vous recevrez des fichiers Revit ou ArchiCAD modifiables, des modèles BIM, des familles Revit, des plans d’étage, des élévations, des sections, des PDFs et d’autres livrables demandés, prêts pour la conception, la construction ou la présentation.