Certaines informations sont présentées en anglais.
À propos de moi
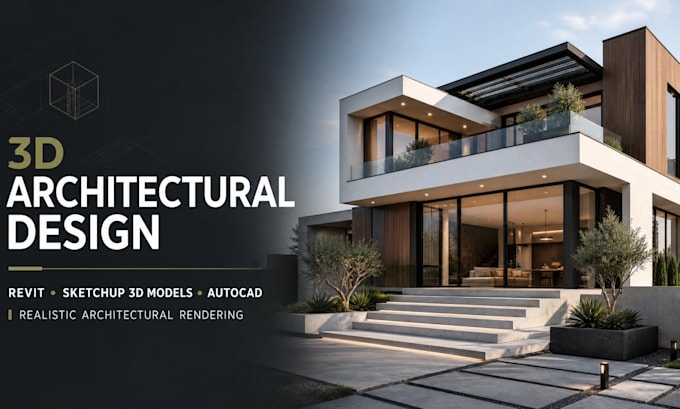
I’m a professional architectural designer specializing in AutoCAD floor plans, Revit architecture, architectural drawings, 2D drafting, 3D floor plans, BIM modeling, interior design, exterior design, and 3D architectural rendering. I create accurate, clean, presentation-ready house plans, construction drawings, elevations, sections, site plans, and realistic 3D visualizations for residential and commercial projects. From sketches and PDFs to detailed CAD or Revit models, I deliver practical solutions tailored to your project. Message me to discuss your architectural project.... Plus d’infos