l
leonnbaier

Leon B

@leonnbaier

Architect, AutoCAD Expert, Floor Plan and Revit BIM Specialist

Allemagne
Allemand, Anglais, Espagnol, Français, Néerlandais
Certaines informations sont présentées en anglais.
À propos de moi
Bringing your architectural ideas to life with precision and professionalism. I specialize in 2D floor plans, AutoCAD drafting, architectural drawings, blueprint redraws, city permit plans, Revit BIM modeling, and realistic 3D landscape renderings. I help homeowners, architects, builders, contractors, and real estate professionals transform sketches, PDFs, and old house plans into accurate, permit ready CAD files. You can expect: Quality work Fast delivery Clear communication Attention to detail on every project. Contact me today!!... Plus d’infos

Compétences

l
leonnbaier
Leon B
hors ligne • 
Temps de réponse moyen de 1 heure

Voir mes services

Dessins 2D et plans d'étage
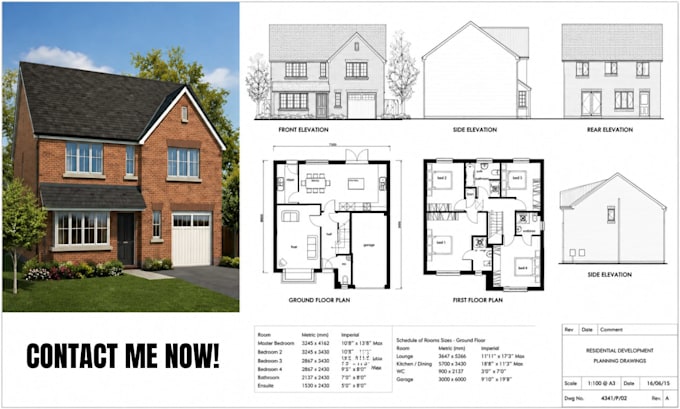
I will create 2d floor plans, architecture drawing, autocad blueprint, city permit plan
Dessins 2D et plans d'étage
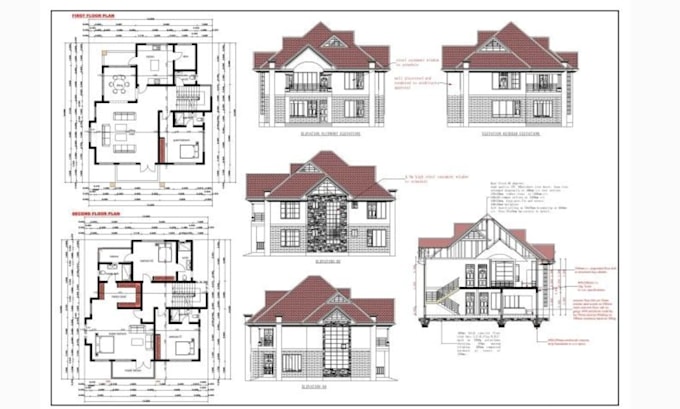
I will redraw old house plan into accurate autocad floor plans and cad drawings

Portfolio

Expérience professionnelle

Freelancing_Career

Freelance Architectural Designer

Freelancing Career • Indépendant

Aug 2020 - Present5 yrs 11 mos

As a Freelance Architectural Designer, I specialize in creating accurate 2D floor plans, AutoCAD drafting, architectural drawings, blueprint redrawing, Revit BIM modeling, and construction documentation for residential projects. I transform sketches, PDFs, old house plans, and concept drawings into precise CAD files that meet industry standards and city permit requirements. I also design landscape layouts, patios, backyards, terraces, pools, and produce photorealistic 3D renderings. My focus is on delivering complete design documentation with accuracy, fast turnaround, and clear communication to help clients move confidently from concept to construction.