Parcourir les catégories
Explorer
Fiverr Pro
Français
$
USD


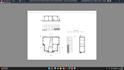

Title: Professional 2D Floor Plans from your Sketch or PDF
Welcome to my Gig!
Are you looking for a professional Architect or Drafter to convert your hand sketches, PDFs, or old drawings into a professional AutoCAD 2D Floor Plan? You are in the right place!
I specialize in creating high-quality floor plans for real estate agents, property managers, and developers. Whether you need a simple layout for a presentation or a detailed construction plan, I can help you.
My Services:
Conversion of Hand Sketches/PDFs to AutoCAD (DWG).
Detailed Floor Plans with accurate dimensions.
Furniture Layout & Room Labeling.
Redrawing of Old Floor Plans for Real Estate listings.
Modifications to existing plans.
Texture and Colored floor plans (for presentations).
Why Choose Me?
High Accuracy: I pay close attention to your measurements and requirements.
Fast Delivery: I respect deadlines.
Professional Quality: Clean lines and standard architectural layers.
Satisfaction Guarantee: I offer revisions to ensure the result meets your needs.
What I need from you:
A hand sketch, PDF, or image of the floor plan.
Dimensions (or a reference scale).
Specific requirements (e.g., furniture style,
Fiverr ne filtre pas les freelances dans cette catégorie. Veuillez vérifier les qualifications et discuter des critères avec le freelance avant de passer commande, y compris toute préférence concernant l'utilisation d'outils d'IA.
Music Architecture Photo
Langues


