l
liam_mark_engr

Liam

@liam_mark_engr

Architectural CAD Designer, Floor Plans, Elevations and Construction Drawings

États-Unis
Anglais
Certaines informations sont présentées en anglais.
À propos de moi
Need a professional drawing package for a building permit application? We can prepare detailed plans tailored to your project scope and jurisdictional requirements. Services can include floor plans, elevations, sections, site plans, notes, schedules, and construction details. We also help with drawing revisions when plans receive review comments or require updates before resubmission. From foundation dimensions to roof pitches, every line drawn is optimized for field construction and municipal approval. Partner with us to receive a clear, organized, and beautifully executed blueprint set.... Plus d’infos

Compétences

l
liam_mark_engr
Liam
hors ligne • 

Voir mes services

Dessins 2D et plans d'étage
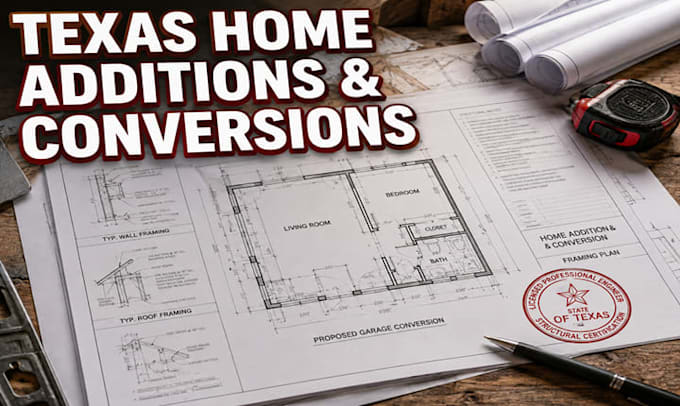
I will draw texas permit residential addition renovation and garage conversion plans

Expérience professionnelle

Interior_Design

CAD Designer — Architectural Documentation Services, Los Angeles, California

Interior Design

May 2022 - May 20253 yrs

Custom Home Consultant at Elevation Design Lab, San Diego, CA (7 Years)Junior Architectural Draftsman at Pacific Crest Building Co., Los Angeles, CA (3 Years)