Parcourir les catégories
Explorer
Fiverr Pro
Français
$
USD

Architectural Designer 2D Plans, 3D Design Permit Drawings
Compétences
Voir mes services

Architectural Designer
Architectural Kitchen Designs • Freelance
May 2018 - Present • 8 yrs 5 mos
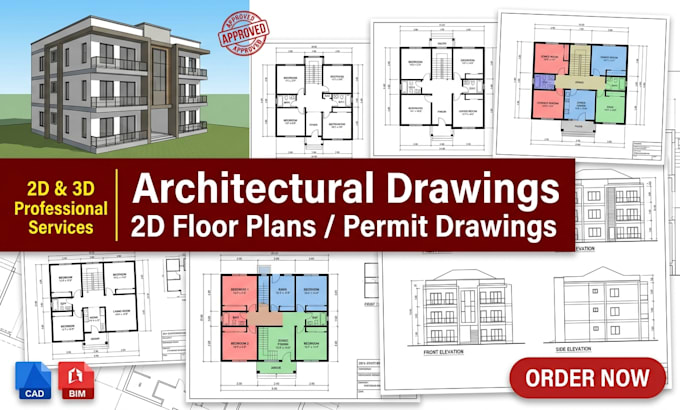
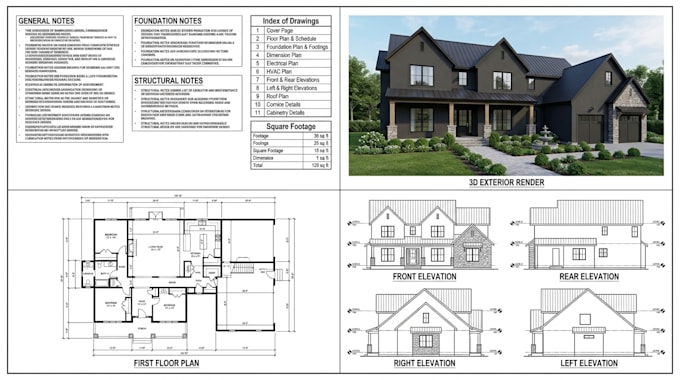
Provide architectural design and drafting services for residential and commercial projects, including 2D floor plans, house plans, site plans, elevations, sections, permit drawings, construction drawings, AutoCAD drafting, Revit modeling, 3D modeling, and architectural visualization. Work with homeowners, contractors, builders, developers, and real estate professionals to develop accurate and practical design solutions from initial concepts through detailed drawing packages. Focus on clear communication, technical accuracy, attention to detail, and customer satisfaction.
