Parcourir les catégories
Explorer
Fiverr Pro
Français
$
USD

Level 2
9 commandes en file d'attente


États-Unis
I contacted Hassan for a complete permit drawing package for a new single-family residence in Florida. The scope included detailed architectural floor plans,...

Royaume-Uni
We needed a complete permit drawing package for an ADU project in California, and Hassan helped develop the documentation from our existing information and...
États-Unis
I worked with Hassan on the permit drawings for a residential addition in Florida, and the overall process was very organized. He prepared the architectural...
États-Unis
Our project involved adding two bedrooms and a bathroom to our existing home in Texas. Hassan developed the architectural, structural, and MEP permit drawings...
États-Unis
I’m really happy with the professional 3D model created for my product. The seller understood my requirements clearly and delivered a detailed, accurate, and...
Traduction automatique
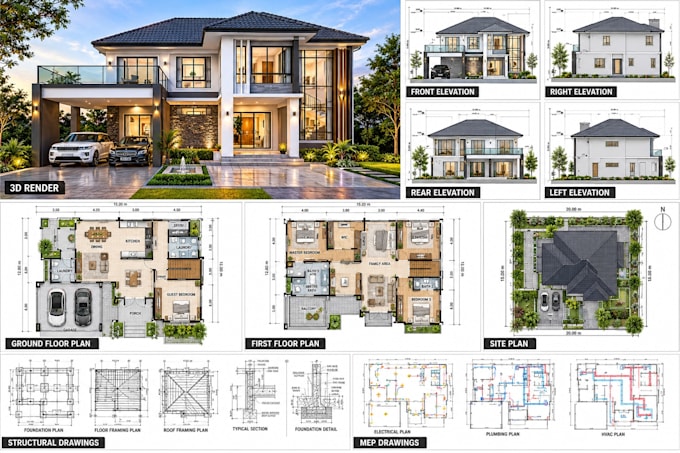
Vous cherchez des plans de construction professionnels pour l’architecture, la structure et MEP pour votre projet ?
Fort de plus de 10 ans d’expérience, je fournis des plans d’autorisation précis, des documents de construction, des plans d’étage en 2D, des plans de maison et des dessins CAD pour des projets résidentiels, des rénovations, des extensions et des constructions neuves. Je me spécialise dans la production de packages complets de plans prêts pour l’autorisation pour des projets résidentiels, commerciaux et ADU.
SERVICES INCLUS :
Plans architecturaux
Plans d’étage en 2D & plans de maison
Élévations, sections & plans de toiture
Plans de site & ensembles pour permis
Calendriers de portes & fenêtres
Détails de construction
Plans structurels
Plans de fondation & de charpente
Charpente de plancher, mur & toiture
Détails structurels & sections
Coordination d’ingénierie
Plans MEP
Plans électriques & d’éclairage
Schémas de plomberie
Plans HVAC / mécaniques
Calendriers de panneaux & détails du système
SERVICES SUPPLÉMENTAIRES
Construction neuve & rénovations
ADU, extensions & remodelages
Garages, terrasses, patios & sous-sols
Visualisation architecturale 3D
Révisions de permis & conversion PDF en AutoCAD/Revit
Appel Zoom disponible pour examiner les idées
Révisions illimitées incluses
Commençons votre projet dès aujourd’hui ! N’hésitez pas à m’envoyer un message pour toute question ou demande personnalisée
Fiverr ne filtre pas les freelances dans cette catégorie. Veuillez vérifier les qualifications et discuter des critères avec le freelance avant de passer commande, y compris toute préférence concernant l'utilisation d'outils d'IA.
Permit Ready Drawings
Level 2
Langues
Traduction automatique
| (177) | ||
| (7) | ||
| (1) | ||
| (0) | ||
| (2) |
marlesewhiteman
États-Unis
I contacted Hassan for a complete permit drawing package for a new single-family residence in Florida. The scope included detailed architectural floor plans, structural drawings, and mechanical, electrical, and plumbing plans. He incorporated the applicable Florida building code provisions and our local...
50 $US
Prix
9 jours
Durée
harry2980
Royaume-Uni
We needed a complete permit drawing package for an ADU project in California, and Hassan helped develop the documentation from our existing information and design requirements. His work covered the architectural plans as well as coordination of structural and MEP drawings needed for the permit submission....
50 $US
Prix
10 jours
Durée
seeru_525
États-Unis
I worked with Hassan on the permit drawings for a residential addition in Florida, and the overall process was very organized. He prepared the architectural plans and coordinated the structural and MEP information according to the applicable local permit requirements. Communication was clear whenever...
50 $US
Prix
3 semaines
Durée
huntermclean1
États-Unis
Our project involved adding two bedrooms and a bathroom to our existing home in Texas. Hassan developed the architectural, structural, and MEP permit drawings in accordance with the applicable local codes and permit requirements. We particularly appreciated how he handled the revisions after we decided...
50 $US
Prix
9 jours
Durée
owen_santiago
États-Unis
I’m really happy with the professional 3D model created for my product. The seller understood my requirements clearly and delivered a detailed, accurate, and well-designed model. The communication was excellent throughout the project, and all my feedback was handled professionally.
50 $US
Prix
12 jours
Durée
| (177) | ||
| (7) | ||
| (1) | ||
| (0) | ||
| (2) |
marlesewhiteman
États-Unis
I contacted Hassan for a complete permit drawing package for a new single-family residence in Florida. The scope included detailed architectural floor plans, structural drawings, and mechanical, electrical, and plumbing plans. He incorporated the applicable Florida building code provisions and our local...
50 $US
Prix
9 jours
Durée
harry2980
Royaume-Uni
We needed a complete permit drawing package for an ADU project in California, and Hassan helped develop the documentation from our existing information and design requirements. His work covered the architectural plans as well as coordination of structural and MEP drawings needed for the permit submission....
50 $US
Prix
10 jours
Durée
seeru_525
États-Unis
I worked with Hassan on the permit drawings for a residential addition in Florida, and the overall process was very organized. He prepared the architectural plans and coordinated the structural and MEP information according to the applicable local permit requirements. Communication was clear whenever...
50 $US
Prix
3 semaines
Durée
huntermclean1
États-Unis
Our project involved adding two bedrooms and a bathroom to our existing home in Texas. Hassan developed the architectural, structural, and MEP permit drawings in accordance with the applicable local codes and permit requirements. We particularly appreciated how he handled the revisions after we decided...
50 $US
Prix
9 jours
Durée
owen_santiago
États-Unis
I’m really happy with the professional 3D model created for my product. The seller understood my requirements clearly and delivered a detailed, accurate, and well-designed model. The communication was excellent throughout the project, and all my feedback was handled professionally.
50 $US
Prix
12 jours
Durée