Parcourir les catégories
Français
$
USD
Connectez votre assistant IA à Fiverr

Structural And Architectural Engineer, CAD, Takeoffs, Rebar
Compétences
Voir mes services

Architecture
Indépendant • 7 yrs 4 mos
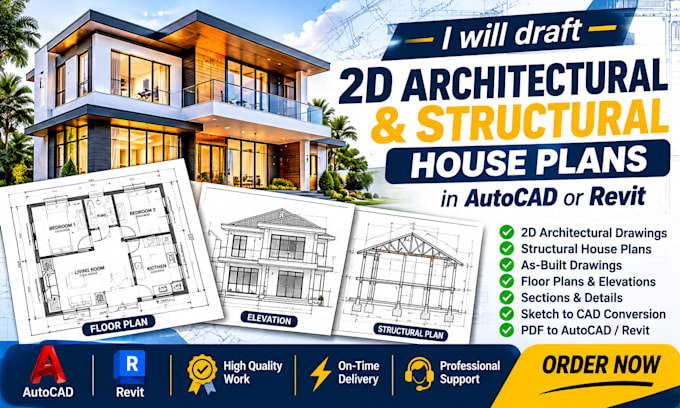
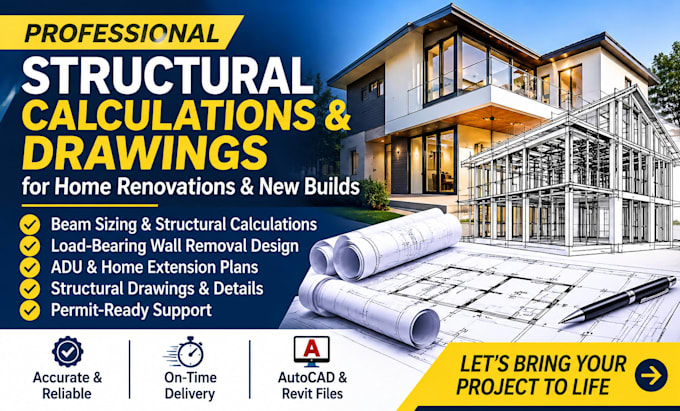
Structural and Architectural Design and Drafting
Apr 2024 - Present • 2 yrs 7 mos
Provide remote design support, drafting, and quantity takeoffs for [clients such as homeowners, builders, or engineering firms]. Services include [structural sizing and calculations], [plans, elevations, sections, and details], [as-built drawings], and [Excel material takeoffs]. Focus on clear documentation, fast turnaround, and accurate quantities. Completed [number] projects including [short real example, e.g., a two-storey house or a small warehouse].
Structural / Architectural Engineer
Feb 2022 - Present • 4 yrs 9 mos
Worked on the design and documentation of [type of buildings, e.g., residential, commercial, mixed-use] projects. Prepared [structural calculations for beams, columns, slabs, and foundations] and produced [architectural and structural drawings] in [AutoCAD / Revit]. Coordinated with [architects, site engineers, contractors] to resolve design changes and keep drawings up to date. Assisted with [bills of quantities or material takeoffs] for [number] projects. Delivered work to [client or supervisor] on schedule and responded to review comments.
