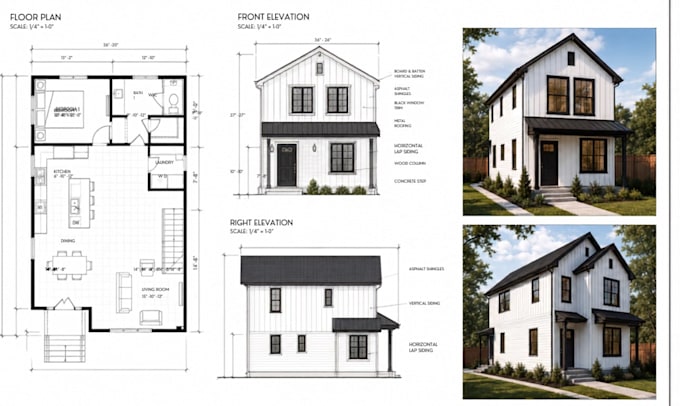
Professional Architect for ADU Floor Plan Site Plan Permit Drawings Home Design
États-Unis
Anglais
Certaines informations sont présentées en anglais.
À propos de moi
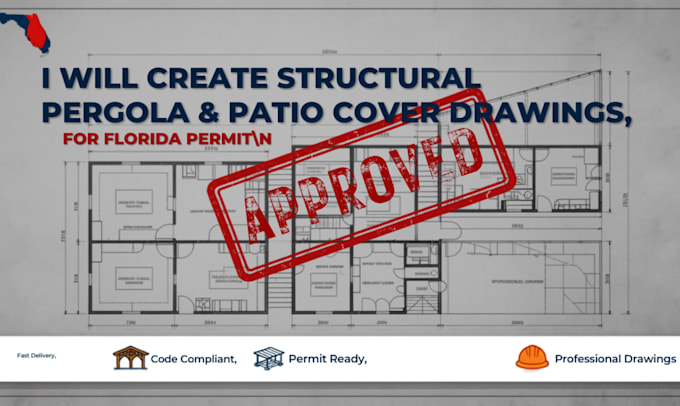
Professional Architect for USA ADU Floor Plan Site Plan and Permit Drawings. Expert in home addition, garage conversion, and deck layouts. Delivering precise 2D blueprints and CAD drawings compliant with California, Texas, and Florida building codes. Trusted for fast, accurate, and permit-ready design solutions for residential projects.... Plus d’infos