Parcourir les catégories
Explorer
Fiverr Pro
Français
$
USD

Bringing Your Interior Concepts to Life with Photorealistic Precision
Compétences
Voir mes services


Senior 3D Interior Designer & Visualizer
Freelancer.com • Freelance
May 2026 - Present • 5 mos
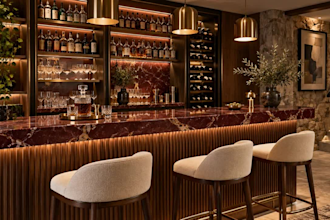
Over 5+ years of experience in high-end 3D interior design, architectural visualization, and photorealistic 3D rendering. I have successfully delivered over 100+ residential and commercial projects for architects, real estate developers, and global clients. My focus is combining spatial functionality with hyper-realistic visuals that elevate property marketing and client presentations. Featured Key Projects: 1. Modern Luxury Penthouse — Photorealistic Residential Visualization Project Description: Developed complete 3D interior modeling and 3D rendering for a luxury penthouse. Focused on custom furniture creation, realistic material texturing, and natural lighting setup using 3ds Max and Corona/V-Ray. Result: Delivered 4K resolution 3D visualizer outputs that helped the client secure fast-track design approvals and boost real estate pre-sales. 2. High-End Commercial Restaurant & Retail Store Interior Project Description: Transformed 2D CAD floor plans into fully immersive 3D commercial interior designs. Created custom lighting concepts, realistic material mapping, and high-impact camera angles for high-traffic spaces. Result: Provided market-ready 3D architectural renderings optimized for investor presentations and marketing campaigns. 3. Modern Villa & Apartment Virtual Staging Project Description: Converted raw architectural concepts into warmth-filled, mood-lit photorealistic interior renders. Enhanced spatial planning with modern Scandinavian and Minimalist aesthetics. Result: Delivered cinematic 3D interior renders that significantly enhanced the client's Fiverr project portfolio. Core Competencies: Photorealistic 3D Rendering | 3D Interior Design | Architectural Visualization | 3D Floor Plan Rendering | Material & Lighting Setup.
